915 Potomac, San Antonio, TX 78202
- $339,000
- 3
- BD
- 2
- BA
- 1,500
- SqFt




- List Price
- $339,000
- MLS#
- 1964737
- Status
- PENDING
- County
- Bexar
- City
- San Antonio
- Subdivision
- E Houston So To Hedgessa
- Bedrooms
- 3
- Bathrooms
- 2
- Full Baths
- 2
- Living Area
- 1,500
- Acres
- 0.13
Property Description
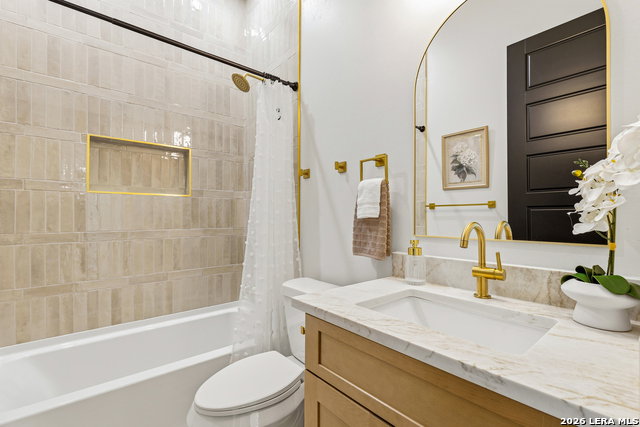
Welcome to 915 Potomac St a thoughtfully designed new construction home that blends modern style with warm, custom touches throughout. This 3 bedroom, 2 bath home offers approximately 1,500 sq ft of open living space with vaulted ceilings, large windows, and a clean contemporary design that feels both elevated and comfortable. From the moment you arrive, the curb appeal stands out with its striking mix of stone, wood accents, and bold black exterior finishes. Inside, the living room features beautiful wood beams, designer lighting, a sleek modern fireplace, and an open layout that flows seamlessly into the kitchen and dining area.vThe kitchen was built to impress with a large waterfall island, Taj Mahal countertops, custom cabinetry, floating shelves, gold fixtures, and plenty of prep and storage space. The open concept layout makes it perfect for entertaining while still feeling functional for everyday living. The primary suite offers a private retreat with a spacious walk-in closet featuring built-in vanity space and a spa inspired bathroom complete with dual sinks, custom lighting, and a stunning oversized walk in shower with floor to ceiling tile and ambient accent lighting. Secondary bedrooms each have their own unique designer touches and share a beautifully finished guest bath. Additional features include modern black interior doors, custom accent walls, stylish pendant lighting, luxury vinyl planks throughout, a dedicated laundry room, tankless water heater, and a large fenced backyard with room to entertain, garden, or create your own outdoor space. Conveniently located near downtown San Antonio with easy access to major highways, restaurants, shopping, and entertainment, this home offers modern living in a growing central location. This home is move-in ready and built with attention to detail from top to bottom.
/u.realgeeks.media/sanantoniotexasnewhomesforsale/Vortex_logo2-01_(1).jpg)
Additional Information
- Days on Market
- 80
- Year Built
- 2026
- Style
- One Story
- Stories
- 1
- Builder Name
- Roadrunner Home Buyers
- Interior Features
- Ceiling Fans, Washer Connection, Dryer Connection, Microwave Oven, Stove/Range, Dishwasher, Smoke Alarm, Electric Water Heater, Solid Counter Tops, City Garbage service
- Master Bdr Desc
- Walk-In Closet, Ceiling Fan, Full Bath
- Fireplace Description
- One, Living Room, Mock Fireplace
- Cooling
- One Central
- Heating
- Central
- Exterior
- Siding, 1 Side Masonry
- Roof
- Composition
- Floor
- Ceramic Tile, Vinyl
- Pool Description
- None
- Parking
- None/Not Applicable
- School District
- San Antonio I.S.D.
- Elementary School
- Washington
- Middle School
- Davis
- High School
- Sam Houston
Mortgage Calculator
Listing courtesy of Listing Agent: Vanessa Lopez (vanessalopez.realtor@gmail.com) from Listing Office: White Line Realty LLC.
IDX information is provided exclusively for consumers' personal, non-commercial use, that it may not be used for any purpose other than to identify prospective properties consumers may be interested in purchasing, and that the data is deemed reliable but is not guaranteed accurate by the MLS. The MLS may, at its discretion, require use of other disclaimers as necessary to protect participants and/or the MLS from liability. 
Listings provided by LERA MLS