838 Lambshead Draw, San Antonio, TX 78245
- $379,900
- 4
- BD
- 4
- BA
- 2,344
- SqFt




- List Price
- $379,900
- Price Change
- ▼ $6,000 1781118236
- MLS#
- 1964787
- Status
- PENDING
- County
- Bexar
- City
- San Antonio
- Subdivision
- Weston Oaks
- Bedrooms
- 4
- Bathrooms
- 4
- Full Baths
- 3
- Half-baths
- 1
- Living Area
- 2,344
- Acres
- 0.13
Property Description
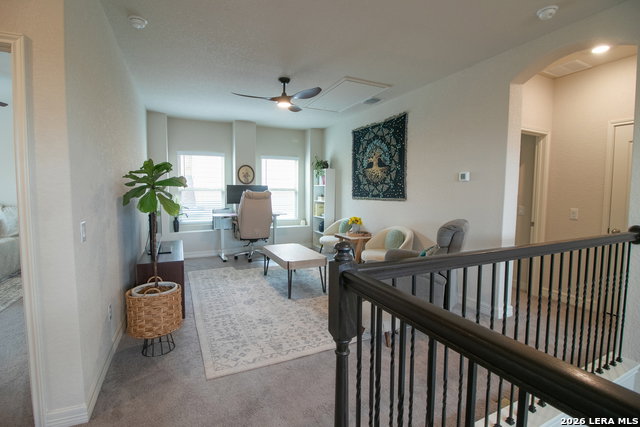
* ASSUMABLE FHA LOAN at 3.25% - rare opportunity in today's market * Beautifully upgraded 4-bedroom, 3.5-bath home in desirable Weston Oaks * Rare 9- &; 10-foot ceilings on BOTH floors create an open, airy feel filled with natural light * 2.5 extra-large car garage * Downstairs primary suite featuring: - Bay window - Spa-style oversized walk-in rain shower - Custom closet system * Upstairs includes: - 3 good-sized secondary bedrooms - 1 full bathroom & 1 Jack-and-Jill full bathroom with separate sinks - Large loft perfect for game room, media room, office, or secondary living space * Kitchen & bathrooms updated with: - Modern lighting - White cabinetry - Updated hardware - Recently updated microwave & dishwasher * Smart-home features already installed: - Fingerprint-enabled front door - Ring security system & video doorbell - Nest thermostat - Smart garage door opener - Motion-sensor lighting * Permanent color-changing exterior lighting creates standout curb appeal day & night * Solar-powered ambient lighting & motion-sensor floodlights enhance security and ambiance * Extended privacy fencing adds additional backyard privacy * Oversized 2.5-car garage offers exceptional storage & functionality including: * 15,000-watt whole-home generator connected directly to the house for added peace of mind * HVAC system well maintained with recently updated compressor (April 2024) * Remaining structural & roof warranty coverage included * East-facing backyard stays shaded during hot Texas afternoons - ideal for outdoor entertaining * Backyard features include: - Partially cemented patio - Mature shade tree - Storage shed - Deck box - Outdoor lighting Quick access to: - Highway 1604 & 211 - Lackland AFB - Seaworld - Costco/HEB/Walmart - Dove Creek Shopping Center - Westover Hills Baptist Hospital - Northside ISD- Lieck Elementary School, Luna Middle School, Brennan High School - 30 minutes to downtown * Neighborhood amenities include community pool, clubhouse, walking trails, & playground
/u.realgeeks.media/sanantoniotexasnewhomesforsale/Vortex_logo2-01_(1).jpg)
Additional Information
- Days on Market
- 80
- Year Built
- 2020
- Style
- Two Story
- Stories
- 2
- Builder Name
- Armadillo
- Interior Features
- Ceiling Fans, Washer Connection, Dryer Connection, Microwave Oven, Stove/Range, Disposal, Dishwasher, Water Softener (owned), Security System (Owned), Gas Water Heater, Garage Door Opener, Plumb for Water Softener, Solid Counter Tops
- Master Bdr Desc
- Split, DownStairs, Walk-In Closet, Ceiling Fan, Full Bath
- Fireplace Description
- Not Applicable
- Cooling
- One Central
- Heating
- Central
- Exterior
- Stone/Rock, Siding
- Roof
- Composition
- Floor
- Carpeting, Ceramic Tile, Vinyl
- Pool Description
- None
- Parking
- Two Car Garage, Oversized
- School District
- Northside
- Elementary School
- Edmund Lieck
- Middle School
- Luna
- High School
- William Brennan
Mortgage Calculator
Listing courtesy of Listing Agent: Mario Hesles (Mario@TheHeslesAgency.com) from Listing Office: The Hesles Agency.
IDX information is provided exclusively for consumers' personal, non-commercial use, that it may not be used for any purpose other than to identify prospective properties consumers may be interested in purchasing, and that the data is deemed reliable but is not guaranteed accurate by the MLS. The MLS may, at its discretion, require use of other disclaimers as necessary to protect participants and/or the MLS from liability. 
Listings provided by LERA MLS