3109 Howling Wolf, San Antonio, TX 78261
- $575,000
- 5
- BD
- 4
- BA
- 3,753
- SqFt






- List Price
- $575,000
- MLS#
- 1964914
- Status
- ACTIVE
- County
- Bexar
- City
- San Antonio
- Subdivision
- Indian Springs
- Bedrooms
- 5
- Bathrooms
- 4
- Full Baths
- 3
- Half-baths
- 1
- Living Area
- 3,753
- Acres
- 0.22
Property Description
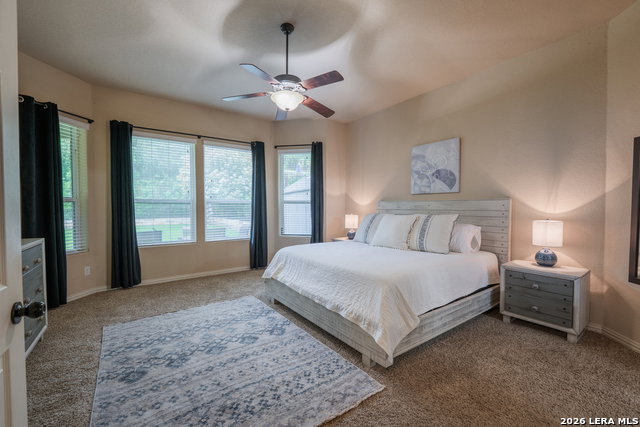
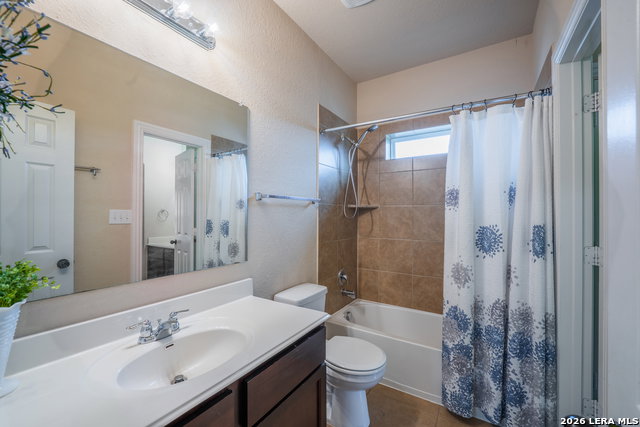
Indian Springs Estates David Weekley home offering 3,753 sqft of exceptional functionality. Stunning brick and stone elevation, mature landscaping, and expansive covered front porch that creates an inviting first impression. A soaring two-story grand entry welcomes you inside beneath an elegant chandelier. To your right, French doors with glass open into a private study accented with crown molding. Nearby, the formal dining room offers an elegant setting for hosting holidays, celebrations, and intimate dinners alike. Natural light pours into the living room boasting 20' ceilings, anchored by a striking corner gas fireplace with stone surround, mantle, and hearth. And then... there's the kitchen. Designed for gathering, and everyday living, this kitchen delivers with granite counters, stainless appliances, gas cooking, abundant cabinetry, a nice pantry, reverse osmosis drinking water, and a massive island with breakfast bar. Whether hosting guests, preparing meals, or enjoying a quiet morning coffee, this kitchen was designed to bring people together. The downstairs primary suite is privately positioned and filled with natural light, offering peaceful views of the lush backyard. The spa-inspired ensuite bath offers dual vanities, decorative mirror, Moen fixtures, a relaxing garden tub, a separate mud-set shower with handheld wand, linen storage, and an enormous walk-in closet designed with functionality in mind. Also downstairs is a conveniently located half bath for guests... adding practicality for entertaining. As you make your way upstairs, wrought iron spindles line the staircase, adding elegance and visual openness to the home's design. Upstairs opens into an expansive game room - perfect for movie nights, recreation, media or hobbies. The second floor also features four generously sized secondary bedrooms and two full bathrooms. Two bedrooms are connected through a Jack-and-Jill bathroom arrangement, while another bedroom enjoys direct access to an adjoining full bath that also opens to the hallway, creating excellent flexibility for guests and everyday living. And throughout the home, it's the thoughtful details that continue to stand out. Two-inch faux wood blinds. Excellent storage throughout. Dual HVAC systems for year-round comfort. A water softener system. Additional water connection for an ice maker. A spacious interior utility room with full-sized washer and dryer connections. And a custom-built drop zone designed for coats, bags, backpacks, shoes, and daily organization. But one of the home's most impressive features lies just beyond the back door, an incredible backyard oasis - level, lush, private, and ready for entertaining on any scale. The expansive covered back porch creates the perfect extension of the home itself, complete with a gas stub-out and dedicated outdoor kitchen space. Residents enjoy access to outstanding neighborhood amenities including a community pool, park, and dog park... all while being served by highly regarded Comal ISD schools, with Indian Springs Elementary conveniently located within the community. And with a remarkably low tax rate of just 1.88%, this home delivers outstanding long-term value as well.
/u.realgeeks.media/sanantoniotexasnewhomesforsale/Vortex_logo2-01_(1).jpg)
Additional Information
- Days on Market
- 80
- Year Built
- 2013
- Style
- Two Story
- Stories
- 2
- Builder Name
- David Weekley
- Interior Features
- Ceiling Fans, Chandelier, Washer Connection, Dryer Connection, Microwave Oven, Stove/Range, Gas Cooking, Disposal, Dishwasher, Ice Maker Connection, Water Softener (owned), Security System (Owned), Gas Water Heater, Garage Door Opener, Solid Counter Tops, Private Garbage Service
- Master Bdr Desc
- DownStairs, Walk-In Closet, Ceiling Fan, Full Bath
- Fireplace Description
- Living Room, Gas Logs Included, Gas, Stone/Rock/Brick
- Cooling
- Two Central
- Heating
- Central
- Exterior Features
- Covered Patio, Privacy Fence, Sprinkler System, Storage Building/Shed, Has Gutters, Mature Trees
- Exterior
- Brick, Stone/Rock, Cement Fiber
- Roof
- Heavy Composition
- Floor
- Carpeting, Ceramic Tile
- Pool Description
- None
- Parking
- Three Car Garage, Attached
- School District
- Comal
- Elementary School
- Indian Springs
- Middle School
- Bulverde
- High School
- Pieper
Mortgage Calculator
Listing courtesy of Listing Agent: Philip Becker (pbecker@becker-realtors.com) from Listing Office: Becker Properties, LLC.
IDX information is provided exclusively for consumers' personal, non-commercial use, that it may not be used for any purpose other than to identify prospective properties consumers may be interested in purchasing, and that the data is deemed reliable but is not guaranteed accurate by the MLS. The MLS may, at its discretion, require use of other disclaimers as necessary to protect participants and/or the MLS from liability. 
Listings provided by LERA MLS