30223 Fairway Ash, Fair Oaks Ranch, TX 78015
- $729,000
- 3
- BD
- 3
- BA
- 2,727
- SqFt




- List Price
- $729,000
- MLS#
- 1964977
- Status
- PENDING
- County
- Bexar
- City
- Fair Oaks Ranch
- Subdivision
- Fair Oaks Ranch
- Bedrooms
- 3
- Bathrooms
- 3
- Full Baths
- 2
- Half-baths
- 1
- Living Area
- 2,727
- Acres
- 0.33
Property Description
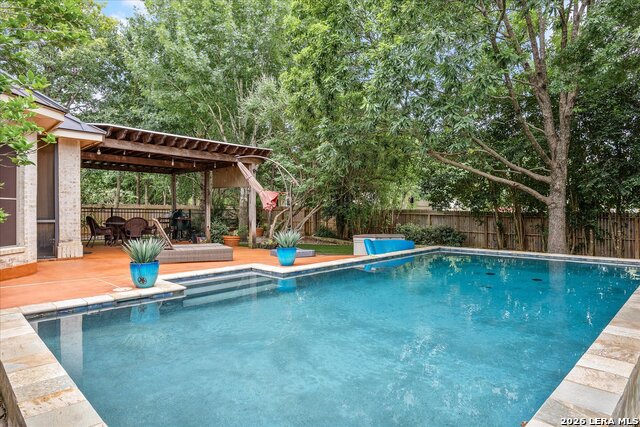
Tucked beneath the mature oaks of Fair Oaks Ranch, this beautifully updated single-story home blends timeless charm with extensive recent upgrades. Offering 3 bedrooms, a dedicated study, and a spacious split floor plan, the home features fresh interior paint, new flooring throughout, updated lighting and ceiling fans, and a warm, inviting layout designed for both everyday living and entertaining. The remodeled kitchen is a standout with custom cabinetry, granite and butcher block countertops, Bosch appliances, double ovens, and generous prep space overlooking the large living area. The private primary suite offers a spa-like bath and peaceful retreat from the secondary bedrooms. Hardwood flooring enhances the living, dining, and study spaces, adding warmth and character throughout. Step outside and enjoy an incredible backyard setup featuring a screened-in porch, an expanded covered patio, XL stained concrete entertaining area, low-maintenance turf grass, and plenty of room to relax or host guests year-round. A newer seamless metal roof adds both style and durability to this meticulously maintained home. Conveniently located near the golf, tennis, dining, and amenities of Fair Oaks Ranch Golf & Country Club, with easy access to Boerne and San Antonio.
/u.realgeeks.media/sanantoniotexasnewhomesforsale/Vortex_logo2-01_(1).jpg)
Additional Information
- Days on Market
- 79
- Year Built
- 2003
- Style
- One Story
- Stories
- 1
- Builder Name
- Ken Anderson
- Lot Description
- 1/2-1 Acre
- Interior Features
- Ceiling Fans, Chandelier, Washer Connection, Dryer Connection, Cook Top, Built-In Oven, Self-Cleaning Oven, Disposal, Dishwasher, Ice Maker Connection, Water Softener (owned), Smoke Alarm, Security System (Leased), Electric Water Heater, Garage Door Opener, Smooth Cooktop, Solid Counter Tops, Double Ovens, Custom Cabinets
- Master Bdr Desc
- Split, DownStairs, Walk-In Closet, Ceiling Fan, Full Bath
- Fireplace Description
- One, Living Room, Wood Burning
- Cooling
- One Central
- Heating
- Central
- Exterior Features
- Patio Slab, Covered Patio, Privacy Fence, Sprinkler System, Double Pane Windows, Solar Screens, Mature Trees
- Exterior
- Brick, 4 Sides Masonry
- Roof
- Metal
- Floor
- Carpeting, Ceramic Tile, Wood
- Pool Description
- In Ground Pool
- Parking
- Two Car Garage, Golf Cart, Side Entry, Oversized
- School District
- Boerne
- Elementary School
- Fair Oaks Ranch
- Middle School
- Voss Middle School
- High School
- Champion
Mortgage Calculator
Listing courtesy of Listing Agent: Travis Wagner (TravisGlenWagner@hotmail.com) from Listing Office: Cibolo Creek Realty, LLC.
IDX information is provided exclusively for consumers' personal, non-commercial use, that it may not be used for any purpose other than to identify prospective properties consumers may be interested in purchasing, and that the data is deemed reliable but is not guaranteed accurate by the MLS. The MLS may, at its discretion, require use of other disclaimers as necessary to protect participants and/or the MLS from liability. 
Listings provided by LERA MLS