3902 Claret Cup, San Antonio, TX 78253
- $499,000
- 3
- BD
- 3
- BA
- 2,812
- SqFt



- List Price
- $499,000
- Price Change
- ▼ $16,000 1780711413
- MLS#
- 1964981
- Status
- PENDING
- County
- Bexar
- City
- San Antonio
- Subdivision
- Hill Country Retreat
- Bedrooms
- 3
- Bathrooms
- 3
- Full Baths
- 3
- Living Area
- 2,812
- Acres
- 0.18
Property Description
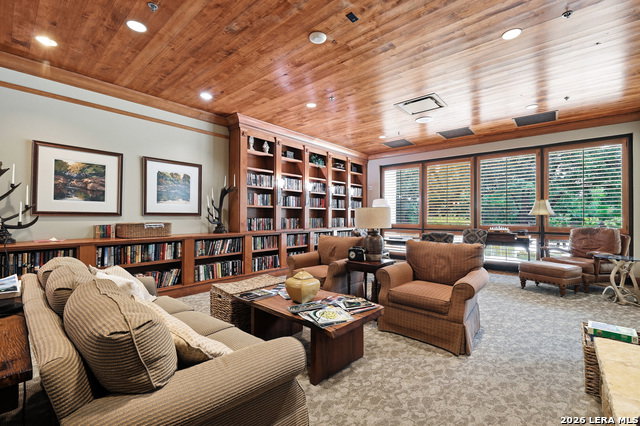
Experience elevated living in the highly sought-after 55+ community of Hill Country Retreat, where comfort, connection, and an active lifestyle come together seamlessly. This beautifully maintained home offers a spacious open floorplan with 3 bedrooms, 3 full baths, and a versatile living area perfect for a home office or hobby space. The inviting all season sunroom provides year-round enjoyment, while the private backyard backing to green space creates a peaceful retreat. Thoughtful upgrades include custom living room shelving, pull-out kitchen drawers, a new HVAC system, newer roof, water heater, and water softener-offering true peace of mind. Enjoy resort-style amenities including indoor/outdoor pools, fitness center, pickleball, tennis, walking trails, and a vibrant calendar of social events. This is more than a home-it's a lifestyle.
/u.realgeeks.media/sanantoniotexasnewhomesforsale/Vortex_logo2-01_(1).jpg)
Additional Information
- Days on Market
- 127
- Year Built
- 2012
- Style
- One Story, Traditional, Texas Hill Country
- Stories
- 1
- Builder Name
- Pulte
- Lot Description
- Corner, On Greenbelt, Mature Trees (ext feat), Level
- Interior Features
- Ceiling Fans, Chandelier, Washer Connection, Dryer Connection, Microwave Oven, Stove/Range, Gas Cooking, Disposal, Dishwasher, Water Softener (owned), Pre-Wired for Security, Gas Water Heater, Garage Door Opener, Plumb for Water Softener, Solid Counter Tops
- Master Bdr Desc
- Split, DownStairs, Walk-In Closet, Ceiling Fan, Full Bath
- Fireplace Description
- Living Room, Gas Starter
- Cooling
- One Central
- Heating
- Central
- Exterior Features
- Patio Slab, Wrought Iron Fence, Sprinkler System, Double Pane Windows, Has Gutters
- Exterior
- 4 Sides Masonry, Stone/Rock
- Roof
- Composition
- Floor
- Carpeting, Ceramic Tile
- Pool Description
- None
- Parking
- Two Car Garage
- School District
- Northside
- Elementary School
- HOFFMANN
- Middle School
- Briscoe
- High School
- Taft
Mortgage Calculator
Listing courtesy of Listing Agent: Angelina Peel (Angie@powerandpeel.com) from Listing Office: Power & Peel Real Estate.
IDX information is provided exclusively for consumers' personal, non-commercial use, that it may not be used for any purpose other than to identify prospective properties consumers may be interested in purchasing, and that the data is deemed reliable but is not guaranteed accurate by the MLS. The MLS may, at its discretion, require use of other disclaimers as necessary to protect participants and/or the MLS from liability. 
Listings provided by LERA MLS