715 Eleanor Ave Unit 101, San Antonio, TX 78209
- $449,000
- 3
- BD
- 3
- BA
- 1,650
- SqFt





- List Price
- $449,000
- MLS#
- 1964999
- Status
- ACTIVE
- County
- Bexar
- City
- San Antonio
- Bedrooms
- 3
- Bathrooms
- 3
- Full Baths
- 2
- Half-baths
- 1
- Living Area
- 1,650
Property Description
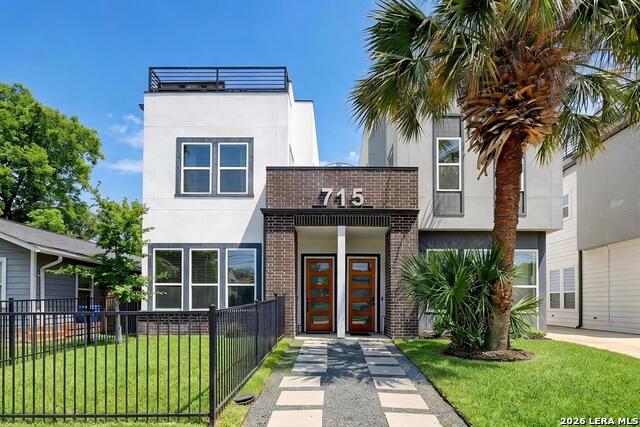
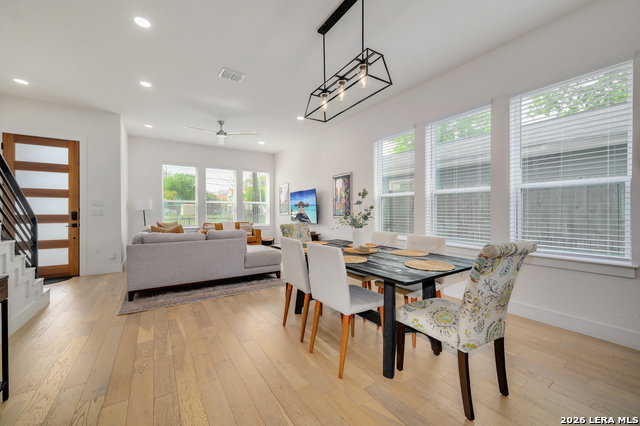
Some homes are simply places to live. This one is a lifestyle and a proven investment. Located in the tree-lined streets of Mahncke Park, this architecturally refined residence was thoughtfully built for both beauty and performance. Previously a top-performing short-term rental, it arrives with designer furnishings available for purchase, making the transition to your next chapter or your next revenue stream completely seamless. Inside, 10-foot ceilings and oversized windows flood every room with natural light, while bleached white oak floors set a tone of quiet sophistication from the moment you enter. The open main level flows effortlessly from living to dining to kitchen, a layout made for easy entertaining and everyday comfort alike. Custom cabinetry with soft-close hardware, quartz countertops, and a generous walk-in pantry anchor a kitchen that's as functional as it is striking. Upstairs, the primary suite delivers the kind of retreat you stop rushing to leave, with a spa-inspired ensuite bath, an expansive walk-in closet, and genuine calm. Two additional bedrooms and a beautifully finished full bath round out the floor with the same attention to detail found throughout. Then there's the rooftop, a wide-open terrace with panoramic city views, ambient lighting, a built-in grill, sink, and mini fridge, equally suited for a quiet evening under the stars or a crowd of friends celebrating something worth celebrating. All of this sits minutes from The Pearl, downtown San Antonio, and the city's best dining, culture, and universities. Private sanctuary, income property, or both; rarely does one address offer all three.
/u.realgeeks.media/sanantoniotexasnewhomesforsale/Vortex_logo2-01_(1).jpg)
Additional Information
- Days on Market
- 79
- Year Built
- 2020
- Stories
- 2
- Builder Name
- Evolutionary Homes
- Amenities
- Ceiling Fans, Chandelier, Washer Connection, Dryer Connection, Microwave Oven, Stove/Range, Gas Grill, Disposal, Dishwasher, Ice Maker Connection
- Interior Features
- Living/Dining Combo, Eat-In Kitchen, Breakfast Bar, Utility Area Inside, All Bedrooms Upstairs, High Ceilings, Open Floor Plan, Cable TV Available, Laundry Main Level, Walk In Closets
- Master Bdr Desc
- Upstairs, Walk-In Closet, Full Bath
- Fireplace Description
- Not Applicable
- Common Features
- None
- Cooling
- One Central
- Heating
- Central
- Exterior Features
- Deck/Balcony, Double Pane Windows, City View, Outdoor Kitchen
- Exterior
- Brick, Stucco, Siding
- Roof
- Other
- Floor
- Carpeting, Ceramic Tile, Wood
- Parking
- None/Not Applicable
- School District
- San Antonio I.S.D.
- Elementary School
- Hawthorne
- Middle School
- Hawthorne Academy
- High School
- Edison
Mortgage Calculator
Listing courtesy of Listing Agent: Marisa Jackson (marisajackson@compass.com) from Listing Office: Compass RE Texas, LLC - SA.
IDX information is provided exclusively for consumers' personal, non-commercial use, that it may not be used for any purpose other than to identify prospective properties consumers may be interested in purchasing, and that the data is deemed reliable but is not guaranteed accurate by the MLS. The MLS may, at its discretion, require use of other disclaimers as necessary to protect participants and/or the MLS from liability. 
Listings provided by LERA MLS