7310 Still Brook St, San Antonio, TX 78238
- $250,000
- 3
- BD
- 2
- BA
- 1,226
- SqFt




- List Price
- $250,000
- Price Change
- ▲ $16,500 1783290797
- MLS#
- 1965022
- Status
- PENDING
- County
- Bexar
- City
- San Antonio
- Subdivision
- Timber Creek
- Bedrooms
- 3
- Bathrooms
- 2
- Full Baths
- 2
- Living Area
- 1,226
- Acres
- 0.16
Property Description
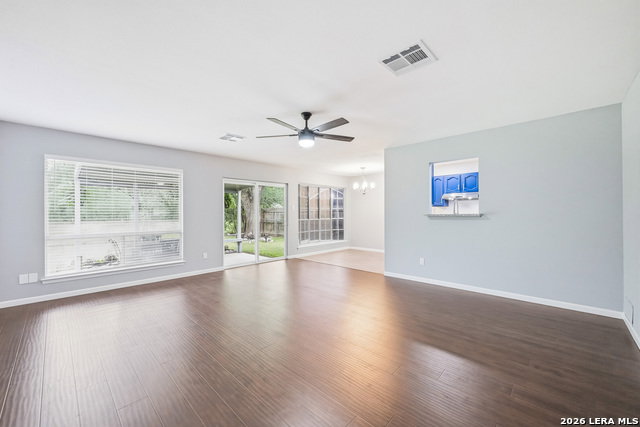
Don't miss this beautifully updated 3-bedroom, 2-bathroom home that blends modern upgrades with warm, inviting character. From the moment you arrive, the fresh exterior paint and thoughtfully designed landscaping set the tone for what's inside. Every detail of this remodel was done with care. You'll find rich wood laminate flooring flowing through the living room and hallways, elegant stone tile in the kitchen and bathrooms, and brand-new carpet in all three bedrooms. Both bathrooms have been fully remodeled, and new upgraded faux wood blinds dress every window. The big-ticket items have been inspected too: the HVAC runs great, the roof is in excellent condition, and the foundation is rock solid. The kitchen is a true showstopper and a chef's dream. Brand-new stainless-steel appliances - including a dishwasher, stove/oven, vent hood, and microwave - pair perfectly with sleek granite countertops and freshly painted cabinetry. A large new sink with disposal anchors the space, and natural light pours in throughout the home. And to top it all off, the laundry room has been moved inside for everyday convenience. Out back, you'll find your own private retreat. Sip your morning coffee under the covered patio while songbirds serenade you from the mature trees. With a spacious greenbelt just beyond the back fence, you'll enjoy peaceful seclusion and the perfect setting for weekend barbecues with family and friends.
/u.realgeeks.media/sanantoniotexasnewhomesforsale/Vortex_logo2-01_(1).jpg)
Additional Information
- Days on Market
- 79
- Year Built
- 1977
- Style
- One Story
- Stories
- 1
- Builder Name
- Unknow
- Interior Features
- Ceiling Fans, Washer Connection, Dryer Connection, Microwave Oven, Stove/Range, Disposal, Dishwasher
- Master Bdr Desc
- DownStairs
- Fireplace Description
- Not Applicable
- Cooling
- One Central
- Heating
- Central
- Exterior
- Stone/Rock, Wood
- Roof
- Composition
- Floor
- Carpeting, Ceramic Tile, Laminate
- Pool Description
- None
- Parking
- Two Car Garage
- School District
- Northside
- Elementary School
- Leon Valley
- Middle School
- Rudder
- High School
- Marshall
Mortgage Calculator
Listing courtesy of Listing Agent: Brett Reed (brett@rpmhillcountry.com) from Listing Office: Real Property Management Hill Country.
IDX information is provided exclusively for consumers' personal, non-commercial use, that it may not be used for any purpose other than to identify prospective properties consumers may be interested in purchasing, and that the data is deemed reliable but is not guaranteed accurate by the MLS. The MLS may, at its discretion, require use of other disclaimers as necessary to protect participants and/or the MLS from liability. 
Listings provided by LERA MLS