207 E Sunset Rd, San Antonio, TX 78209
- $1,395,000
- 4
- BD
- 4
- BA
- 3,475
- SqFt








- List Price
- $1,395,000
- MLS#
- 1965087
- Status
- ACTIVE
- County
- Bexar
- City
- San Antonio
- Subdivision
- Alamo Heights
- Bedrooms
- 4
- Bathrooms
- 4
- Full Baths
- 3
- Half-baths
- 1
- Living Area
- 3,475
- Acres
- 0.40
Property Description
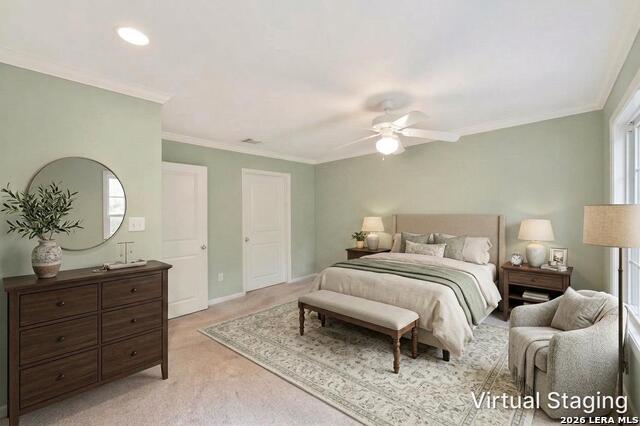
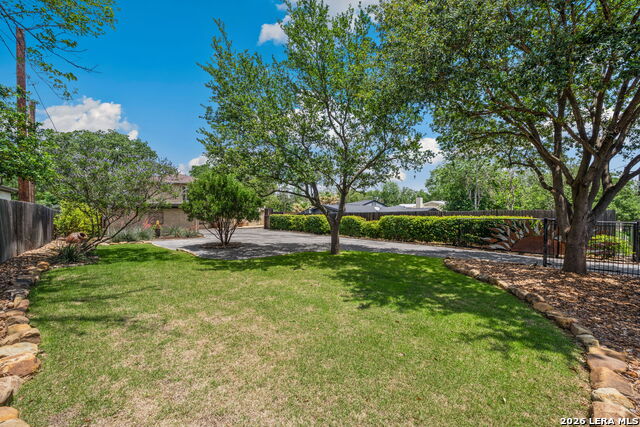
Tucked behind a custom gated entry, this beautifully maintained retreat is designed for resort-style living with a sparkling pool, hot tub, expansive patios, and lush landscaping, creating a private backyard oasis beneath towering mature trees. Perfect set up for anyone working from home and needs to see clients as the front makes a great office meeting area. An expansive driveway with additional parking areas and a side-entry garage make the property especially well-suited for entertaining guests as well as a home office. Warm architectural details, soaring beamed ceilings, expansive windows, and a striking fireplace anchor the inviting main living space, while the thoughtfully updated kitchen features granite countertops, stainless steel appliances, gas cooking, custom cabinetry, and generous prep space ideal for gatherings. Multiple living and entertaining areas, a dedicated study, and a downstairs guest suite with an attached bath create a flexible layout designed for both everyday comfort and hosting family and friends. The spacious primary suite offers balcony access overlooking the peaceful backyard, along with a spa-inspired bath complete with a soaking tub and oversized walk-in shower. The beautifully landscaped grounds, manicured lawn, and numerous outdoor seating areas make the property feel like a secluded getaway while still being conveniently located near Oak Park HEB, Lincoln Heights, The Quarry, and everyday dining and shopping. This exceptional home blends timeless style, privacy, and tranquility in one remarkable setting. The pride of ownership shines throughout. The property has been pre-inspected and is ready for its new owners.
/u.realgeeks.media/sanantoniotexasnewhomesforsale/Vortex_logo2-01_(1).jpg)
Additional Information
- Days on Market
- 75
- Year Built
- 1965
- Style
- Two Story, Split Level, Traditional
- Stories
- 2
- Builder Name
- Unknown
- Lot Description
- 1/2-1 Acre, Mature Trees (ext feat), Secluded
- Interior Features
- Ceiling Fans, Chandelier, Washer Connection, Dryer Connection, Self-Cleaning Oven, Microwave Oven, Stove/Range, Gas Cooking, Disposal, Dishwasher, Trash Compactor, Ice Maker Connection, Water Softener (owned), Wet Bar, Smoke Alarm, Gas Water Heater, Garage Door Opener, Plumb for Water Softener, Solid Counter Tops, 2+ Water Heater Units, City Garbage service
- Master Bdr Desc
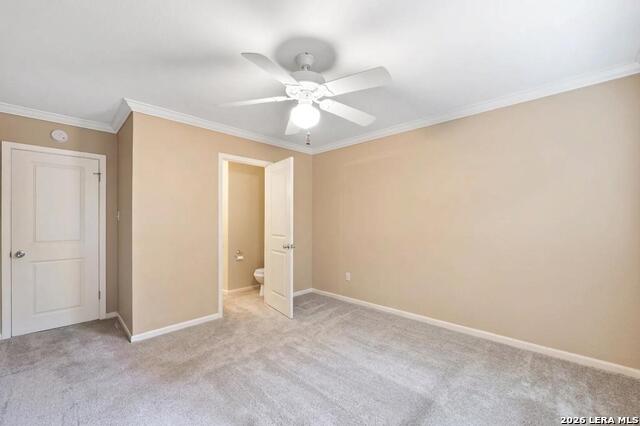
- Upstairs, Walk-In Closet, Ceiling Fan, Full Bath
- Fireplace Description
- One, Family Room, Gas Logs Included, Gas
- Cooling
- Two Central, Two Window/Wall
- Heating
- Central, Window Unit
- Exterior Features
- Patio Slab, Deck/Balcony, Privacy Fence, Sprinkler System, Has Gutters, Special Yard Lighting, Mature Trees
- Exterior
- Brick, Cement Fiber, 2 Sides Masonry
- Roof
- Composition, Flat
- Floor
- Carpeting, Ceramic Tile
- Pool Description
- In Ground Pool, Hot Tub, Pools Sweep
- Parking
- Two Car Garage, Attached, Side Entry
- School District
- Alamo Heights I.S.D.
- Elementary School
- Woodridge
- Middle School
- Alamo Heights
- High School
- Alamo Heights
Mortgage Calculator
Listing courtesy of Listing Agent: Melissa Stagers (missy@msrpsa.com) from Listing Office: M. Stagers Realty Partners.
IDX information is provided exclusively for consumers' personal, non-commercial use, that it may not be used for any purpose other than to identify prospective properties consumers may be interested in purchasing, and that the data is deemed reliable but is not guaranteed accurate by the MLS. The MLS may, at its discretion, require use of other disclaimers as necessary to protect participants and/or the MLS from liability. 
Listings provided by LERA MLS