11315 Edelweiss, San Antonio, TX 78245
- $330,000
- 4
- BD
- 3
- BA
- 2,699
- SqFt




- List Price
- $330,000
- Price Change
- ▼ $19,900 1781813131
- MLS#
- 1965098
- Status
- ACTIVE
- County
- Bexar
- City
- San Antonio
- Subdivision
- Dove Heights
- Bedrooms
- 4
- Bathrooms
- 3
- Full Baths
- 2
- Half-baths
- 1
- Living Area
- 2,699
- Acres
- 0.12
Property Description
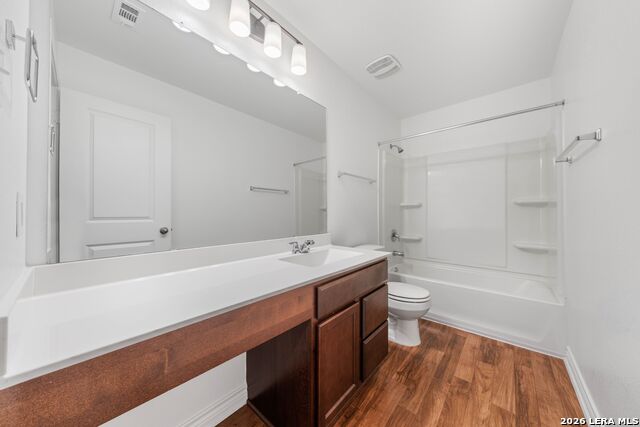
Immaculate 4-bedroom, 2.5 bath home offers approx. 2699 sqft. of comfortable living space and a versatile, functional floor plan. Just minutes from Kelly and Lackland AFB! Thoughtfully designed kitchen features stainless steel appliances, a center island with breakfast bar, abundant cabinetry, walk-in pantry and upgraded water filtration. Large living room off of the kitchen offers direct outdoor access to covered patio and backyard ideal for entertaining. Super cute shed in the backyard conveys. Flexible downstairs bonus space well-suited for home office or study, complemented by a convenient half bath for guests. Primary suite is privately located on the main level and offers dual sinks, a large shower/bath combo and spacious walk-in closet. Upstairs features two oversized flex spaces that could be used for gaming, play or an additional home office, plus 3 spacious bedrooms, a full bath and a dedicated laundry room. Attached two-car garage includes water softener. This home is turn-key! Ideally situated just minutes from the Dove Creek Shopping Center which has a Costco, Black Rifle Coffee and multiple trendy dining spots. Enjoy convenient access to Loop 1604 and HWY 90. Served by Northside Independent School District. Move-in ready!
/u.realgeeks.media/sanantoniotexasnewhomesforsale/Vortex_logo2-01_(1).jpg)
Additional Information
- Days on Market
- 79
- Year Built
- 2021
- Style
- Two Story
- Stories
- 2
- Builder Name
- Kbhomes
- Interior Features
- Washer Connection, Dryer Connection, Cook Top, Built-In Oven, Self-Cleaning Oven, Microwave Oven, Stove/Range, Disposal, Dishwasher, Ice Maker Connection, Water Softener (owned), Vent Fan, Smoke Alarm, Electric Water Heater, Gas Water Heater, Garage Door Opener, In Wall Pest Control, Plumb for Water Softener, City Garbage service
- Master Bdr Desc
- DownStairs
- Fireplace Description
- Not Applicable
- Cooling
- One Central
- Heating
- Central
- Exterior Features
- Privacy Fence, Double Pane Windows, Has Gutters
- Exterior
- 3 Sides Masonry, Stucco, Siding
- Roof
- Composition
- Floor
- Carpeting, Laminate
- Pool Description
- None
- Parking
- Two Car Garage
- School District
- Northside
- Elementary School
- Behlau Elementary
- Middle School
- Luna
- High School
- William Brennan
Mortgage Calculator
Listing courtesy of Listing Agent: Katherine Detmer (katiedetmer@phyllisbrowning.com) from Listing Office: Phyllis Browning Company.
IDX information is provided exclusively for consumers' personal, non-commercial use, that it may not be used for any purpose other than to identify prospective properties consumers may be interested in purchasing, and that the data is deemed reliable but is not guaranteed accurate by the MLS. The MLS may, at its discretion, require use of other disclaimers as necessary to protect participants and/or the MLS from liability. 
Listings provided by LERA MLS