105 Olympic Cv, Seguin, TX 78155
- $256,500
- 3
- BD
- 2
- BA
- 1,675
- SqFt








- List Price
- $256,500
- Price Change
- ▼ $13,500 1783462484
- Short Sale
- Yes
- MLS#
- 1965114
- Status
- ACTIVE
- County
- Guadalupe
- City
- Seguin
- Subdivision
- Guadalupe Hts
- Bedrooms
- 3
- Bathrooms
- 2
- Full Baths
- 2
- Living Area
- 1,675
- Acres
- 0.16
Property Description
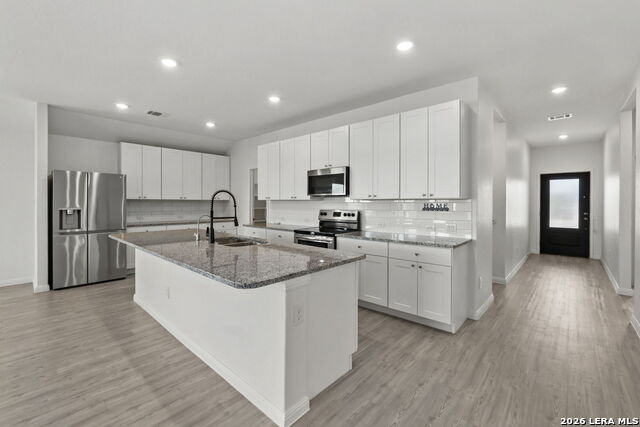
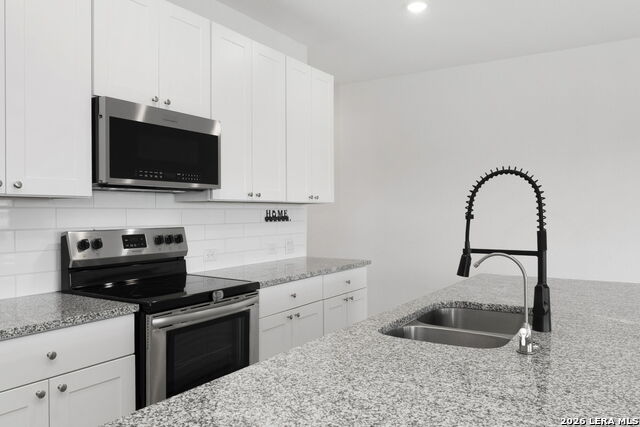
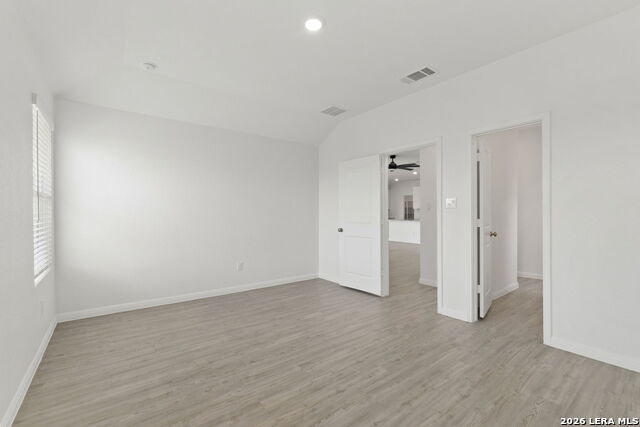
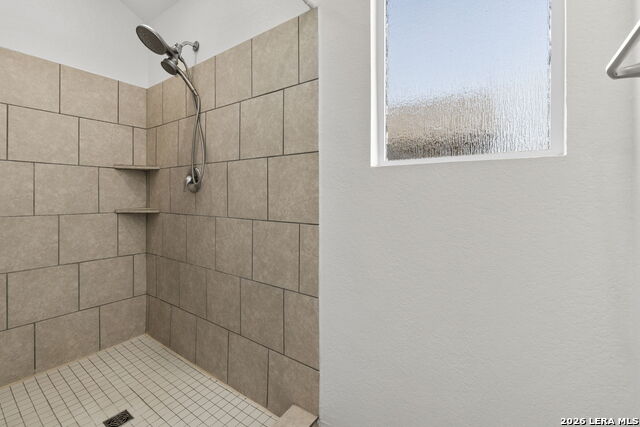
Approved VA Assumable Loan-Welcome to this beautifully maintained single-story home offering modern style, thoughtful design, and effortless living. From the moment you arrive, you'll appreciate the charming curb appeal, manicured landscaping, and inviting front entry. Step inside to discover a light and bright open-concept floorplan with soaring ceilings and durable wood-look flooring throughout the main living areas. The spacious living room flows seamlessly into the kitchen and dining area, creating the perfect space for entertaining or everyday living. The kitchen is a true standout, featuring an oversized granite island, abundant cabinetry, sleek finishes, and a large walk-in pantry-ideal for both functionality and style. Natural light pours in through multiple windows, enhancing the home's airy feel. The private primary suite offers a relaxing retreat with a spa-like bathroom complete with dual vanities, a large walk-in shower, and generous closet space. Additional bedrooms are well-sized and versatile, perfect for guests, a home office, or flex space. Step outside to enjoy the covered back patio overlooking a fully fenced backyard-perfect for outdoor dining, pets, or play. With its clean, modern finishes, open layout, and move-in ready condition, this home offers both comfort and convenience in a desirable setting.
/u.realgeeks.media/sanantoniotexasnewhomesforsale/Vortex_logo2-01_(1).jpg)
Additional Information
- Days on Market
- 128
- Year Built
- 2022
- Style
- One Story, Traditional
- Stories
- 1
- Builder Name
- Lennar
- Lot Description
- Cul-de-Sac/Dead End
- Interior Features
- Ceiling Fans, Washer Connection, Dryer Connection, Built-In Oven, Microwave Oven, Refrigerator, Disposal, Dishwasher, Ice Maker Connection, Pre-Wired for Security
- Master Bdr Desc
- Walk-In Closet, Full Bath
- Fireplace Description
- Not Applicable
- Cooling
- One Central
- Heating
- Central
- Exterior Features
- Covered Patio, Sprinkler System, Double Pane Windows
- Exterior
- Brick, 1 Side Masonry
- Roof
- Composition
- Floor
- Wood, Laminate
- Pool Description
- None
- Parking
- Two Car Garage
- School District
- Seguin
- Elementary School
- Call District
- Middle School
- Call District
- High School
- Call District
Mortgage Calculator
Listing courtesy of Listing Agent: Chelsea Roberts (chelsearoberts@cbharper.com) from Listing Office: Coldwell Banker D'Ann Harper.
IDX information is provided exclusively for consumers' personal, non-commercial use, that it may not be used for any purpose other than to identify prospective properties consumers may be interested in purchasing, and that the data is deemed reliable but is not guaranteed accurate by the MLS. The MLS may, at its discretion, require use of other disclaimers as necessary to protect participants and/or the MLS from liability. 
Listings provided by LERA MLS