711 Chamomile, San Antonio, TX 78245
- $299,000
- 3
- BD
- 3
- BA
- 2,180
- SqFt




- List Price
- $299,000
- Price Change
- ▼ $11,000 1783575795
- MLS#
- 1965292
- Status
- ACTIVE
- County
- Bexar
- City
- San Antonio
- Subdivision
- Amhurst
- Bedrooms
- 3
- Bathrooms
- 3
- Full Baths
- 2
- Half-baths
- 1
- Living Area
- 2,180
- Acres
- 0.14
Property Description
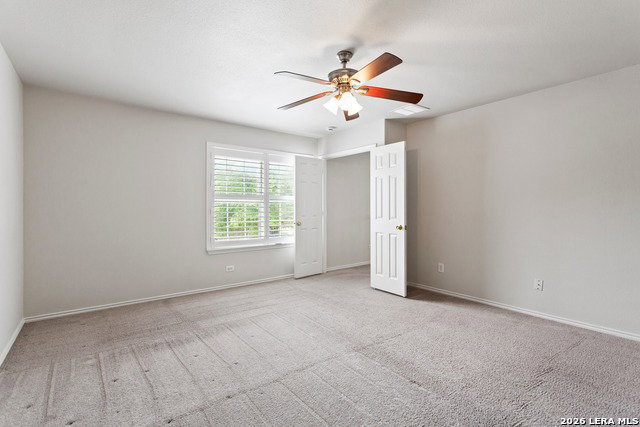
A must see in person, this home is an absolute standout in Amhurst. Thoughtfully maintained this two-story property delivers the space, flexibility, and convenience buyers are looking for. The first floor features a welcoming living room, a formal dining room that easily doubles as an office or flex space, and a bright breakfast nook overlooking the backyard. Upstairs, a large family room creates a second living area-perfect for movie nights, play space, or a private retreat separate from the main level. The exterior is just as impressive, with mature landscaping, blooming roses, an irrigation system, gutters, and a covered entry that sets the tone from the moment you arrive. A recently added storage shed offers even more versatility-use it for storage or finish it out as a workout room or office. The yard is beautifully kept and adds to the home's strong curb appeal. Inside, the home offers generous common areas, great natural light, and upgraded shutters throughout that will convey. The kitchen includes stainless steel appliances, and all bedrooms are located upstairs for added privacy. The primary suite features an ensuite bath and a walk-in closet. Located within walking distance to the neighborhood pool and park, and just minutes from Costco, Walmart, HEB, and Loop 1604, this home offers convenience in every direction. Sellers are also including the 3yearold Whirlpool refrigerator and the new GE washer and dryer with the purchase. A move in ready home with this much space, flexibility, and value doesn't come along often. Schedule your showing today.
/u.realgeeks.media/sanantoniotexasnewhomesforsale/Vortex_logo2-01_(1).jpg)
Additional Information
- Days on Market
- 79
- Year Built
- 2007
- Style
- Two Story
- Stories
- 2
- Builder Name
- Dr Horton
- Interior Features
- Not Applicable
- Master Bdr Desc
- Upstairs
- Fireplace Description
- Not Applicable
- Cooling
- One Central
- Heating
- Central
- Exterior Features
- Patio Slab, Privacy Fence, Sprinkler System, Storage Building/Shed, Has Gutters, Mature Trees
- Exterior
- Brick, Cement Fiber, Other
- Roof
- Composition
- Floor
- Carpeting, Ceramic Tile, Laminate
- Pool Description
- None
- Parking
- Two Car Garage, Attached
- School District
- Northside
- Elementary School
- Mora
- Middle School
- Luna
- High School
- William Brennan
Mortgage Calculator
Listing courtesy of Listing Agent: Karen Haffelfinger (Karen.haffelfinger@compass.com) from Listing Office: Compass RE Texas, LLC - SA.
IDX information is provided exclusively for consumers' personal, non-commercial use, that it may not be used for any purpose other than to identify prospective properties consumers may be interested in purchasing, and that the data is deemed reliable but is not guaranteed accurate by the MLS. The MLS may, at its discretion, require use of other disclaimers as necessary to protect participants and/or the MLS from liability. 
Listings provided by LERA MLS