1659 Spice Spring, San Antonio, TX 78260
- $299,000
- 3
- BD
- 2
- BA
- 1,724
- SqFt




- List Price
- $299,000
- Price Change
- ▼ $5,900 1786667045
- MLS#
- 1965309
- Status
- ACTIVE OPTION
- County
- Bexar
- City
- San Antonio
- Subdivision
- Bluffs Of Lookout Canyon
- Bedrooms
- 3
- Bathrooms
- 2
- Full Baths
- 2
- Living Area
- 1,724
- Acres
- 0.14
Property Description
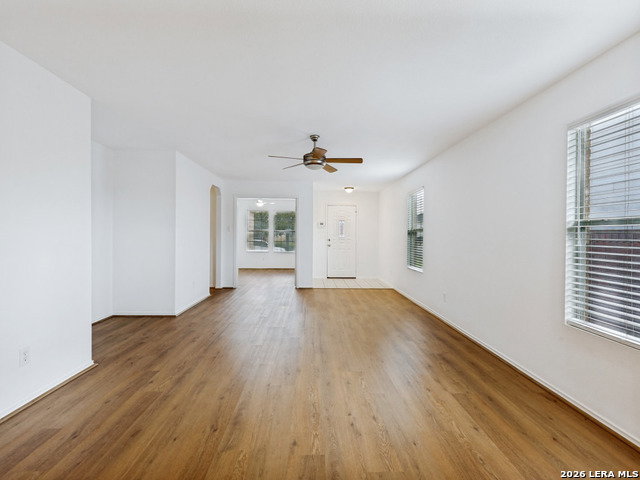
This charming single story home is nestled in The Bluffs of Lookout Canyon and has been recently renovated. The inviting front porch is perfect for al fresco relaxation on rocking chairs, while the welcoming entryway opens into the light-filled spacious family room. Recent updates include fresh interior paint throughout and new flooring in the family room, flex room and bedrooms. The home's open-concept layout showcases high ceilings, a generous family room plus natural lighting. The flex room boasts double glass doors and is ideal for a home office or game room. The kitchen features a new range/oven, microwave, dishwasher, sink and faucet. Additional appointments include a stainless steel refrigerator, walk-in pantry and spacious dining area with outdoor access. The split primary offers a walk-in closet, dual vanity, walk-in shower with new seamless glass and a relaxing garden tub. Two secondary bedrooms, a storage closet and utility room complete the interior. Outside, enjoy a covered patio overlooking a spacious backyard, perfect for enjoying your morning coffee and hosting guests. This stunning home is move-in ready and waiting to welcome you! The location offers easy access to Hwy 281, restaurants, shopping and entertainment. The community pool is also located within close proximity. New roof just installed June 2026.
/u.realgeeks.media/sanantoniotexasnewhomesforsale/Vortex_logo2-01_(1).jpg)
Additional Information
- Days on Market
- 91
- Year Built
- 2004
- Style
- One Story, Traditional
- Stories
- 1
- Builder Name
- Centex
- Interior Features
- Ceiling Fans, Chandelier, Washer Connection, Dryer Connection, Microwave Oven, Stove/Range, Disposal, Dishwasher, Ice Maker Connection, Vent Fan, Smoke Alarm, Electric Water Heater, Garage Door Opener, Private Garbage Service
- Master Bdr Desc
- Split, DownStairs, Walk-In Closet, Ceiling Fan, Full Bath
- Fireplace Description
- Not Applicable
- Cooling
- One Central
- Heating
- Central
- Exterior Features
- Patio Slab, Covered Patio, Privacy Fence, Double Pane Windows
- Exterior
- Brick, Siding
- Roof
- Composition
- Floor
- Ceramic Tile, Wood
- Pool Description
- None
- Parking
- Two Car Garage, Attached
- School District
- Comal
- Elementary School
- Call District
- Middle School
- Call District
- High School
- Call District
Mortgage Calculator
Listing courtesy of Listing Agent: Patricia Nelson (patti@pattinelsonluxury.com) from Listing Office: San Antonio Portfolio KW RE.
IDX information is provided exclusively for consumers' personal, non-commercial use, that it may not be used for any purpose other than to identify prospective properties consumers may be interested in purchasing, and that the data is deemed reliable but is not guaranteed accurate by the MLS. The MLS may, at its discretion, require use of other disclaimers as necessary to protect participants and/or the MLS from liability. 
Listings provided by LERA MLS