12822 Coal Mine Rise, San Antonio, TX 78245
- $454,999
- 4
- BD
- 4
- BA
- 3,736
- SqFt




- List Price
- $454,999
- Price Change
- ▼ $13,001 1784833057
- MLS#
- 1965366
- Status
- PRICE CHANGE
- County
- Bexar
- City
- San Antonio
- Subdivision
- Weston Oaks
- Bedrooms
- 4
- Bathrooms
- 4
- Full Baths
- 3
- Half-baths
- 1
- Living Area
- 3,736
- Acres
- 0.21
Property Description
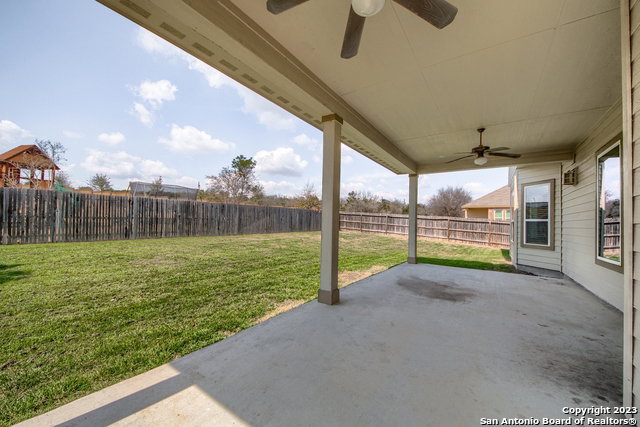
****Go Big, Then Come Home to Comfort and Style!****Step into this stunning 3700+ sq ft beauty packed with bells and whistles! Boasting 4 bedrooms, 3.5 bathrooms, and multiple living and dining areas, this spacious home is designed for both everyday living and unforgettable entertaining. The open-concept kitchen is a chef's dream with dual ovens, gas cooking, a breakfast bar, and plenty of room to gather. The primary suite is privately tucked away on the main floor, featuring a luxurious ensuite with separate tub and shower, dual vanities, and a generously sized walk-in closet. Upstairs, you'll find three additional bedrooms, a flex room perfect as a 5th bedroom or home office, a game room, and an impressive media room pre-wired for surround sound. Step outside to your oversized patio-ideal for entertaining, relaxing, or enjoying a quiet evening. And don't forget the solar panels, which offer substantial savings on utilities. This home truly has it all-space, style, and smart features. Don't miss this MUST-SEE!
/u.realgeeks.media/sanantoniotexasnewhomesforsale/Vortex_logo2-01_(1).jpg)
Additional Information
- Days on Market
- 79
- Year Built
- 2014
- Style
- Two Story
- Stories
- 2
- Builder Name
- David Weekly
- Lot Description
- Corner
- Interior Features
- Ceiling Fans, Chandelier, Washer Connection, Dryer Connection, Washer, Dryer, Built-In Oven, Self-Cleaning Oven, Microwave Oven, Refrigerator, Disposal, Dishwasher, Ice Maker Connection, Water Softener (owned), Gas Water Heater, Garage Door Opener, Plumb for Water Softener, Solid Counter Tops, Double Ovens, Carbon Monoxide Detector, Private Garbage Service
- Master Bdr Desc
- Split, DownStairs, Walk-In Closet, Ceiling Fan, Full Bath
- Fireplace Description
- One, Living Room, Gas Logs Included, Gas
- Cooling
- Two Central
- Heating
- Central
- Exterior Features
- Covered Patio, Privacy Fence, Sprinkler System
- Exterior
- Brick, Cement Fiber
- Roof
- Heavy Composition
- Floor
- Carpeting, Ceramic Tile
- Pool Description
- None
- Parking
- Three Car Garage, Attached, Tandem
- School District
- Northside
- Elementary School
- Edmund Lieck
- Middle School
- Luna
- High School
- William Brennan
Mortgage Calculator
Listing courtesy of Listing Agent: Jonathan Mason (mrmasonthebroker@gmail.com) from Listing Office: Lifetime Real Estate Srv, LLC.
IDX information is provided exclusively for consumers' personal, non-commercial use, that it may not be used for any purpose other than to identify prospective properties consumers may be interested in purchasing, and that the data is deemed reliable but is not guaranteed accurate by the MLS. The MLS may, at its discretion, require use of other disclaimers as necessary to protect participants and/or the MLS from liability. 
Listings provided by LERA MLS