1043 Steves Ave, San Antonio, TX 78210
- $375,000
- 4
- BD
- 4
- BA
- 2,963
- SqFt






- List Price
- $375,000
- MLS#
- 1965460
- Status
- ACTIVE
- County
- Bexar
- City
- San Antonio
- Subdivision
- Fair - North
- Bedrooms
- 4
- Bathrooms
- 4
- Full Baths
- 3
- Half-baths
- 1
- Living Area
- 2,963
- Acres
- 0.18
Property Description
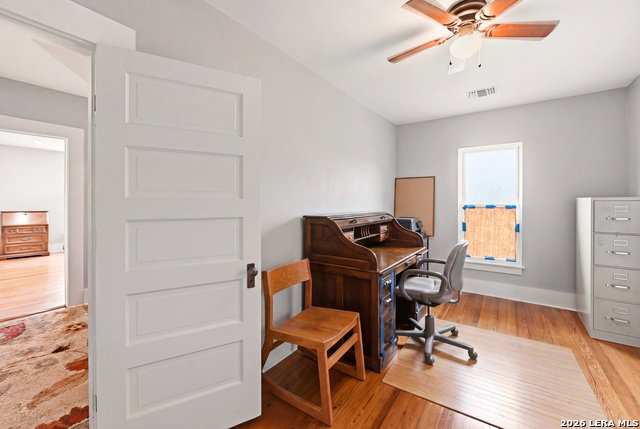
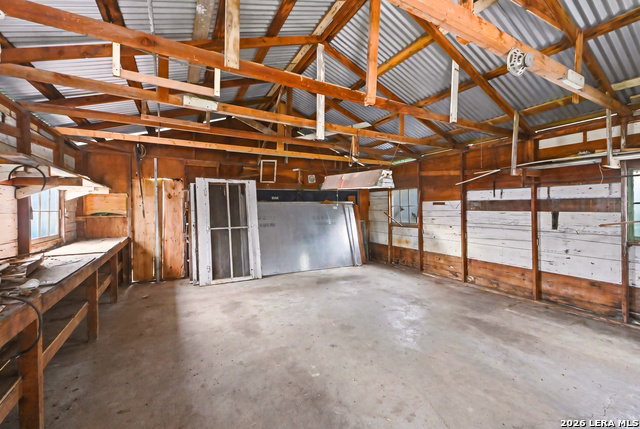
IF YOU LOVE OLD VICTORIAN STYE HOMES WITH MODERN AMENITIES, THIS IS IT! THE HOME HAS BEEN THOUGH AN EXTENSIVE REHAB ALL THE WAY DOWN TO THE STUDS BUT STILL RETAINS THE LOOK AND FEEL OF THE MAJESTIC VICTORIAN HOME IT IS. UPDATES INCLUDE TWO AC UNITS, MODERN ENERGY EFFECIANT WINDOWS, METAL ROOF, RESURFACED ORIGINAL HARD WOOD FLOORS, LUXURY VINYL PLANKS IN BATH AND KITCHEN AREAS, CHANDELIERS ADDED, ALL LIGHTING UPDATED, ELECTRIC AND PLUMBING AND FOUNDATION REDONE, INSULATION ADDED TO WALLS AND ATTIC AND BATHROOMS TOTALLY UPDATED. UPDATED CHEF'S KITCHEN FEATURING A LARGE ISLAND WITH BREAKFAST BAR, CUSTOM CABINETS, GLASS MOSAIC AND SUBWAY TILE BACKSPLASH, BELL STYLE VENT HOOD, LOTS OF CABINETS, PENDANT LIGHTS AND GRANITE COUNTER TOPS. A THIRD FLOOR WAS ADDED TO THE HOME MAKING A FEX ROOM WITH FULL-SIZE BATH AND CLOSET WHICH COULD BE ANOTHER LIVING AREA, MEDIA ROOM OR MANY OTHER POSSIBLE USES. LARGE PRIMARY SUITE WITH GLASS ENCLOSED SHOWER WITH SEPARATE TUB GIVES YOU THE FEELING OF BEING IN A TOP LUXURY SPA. OTHER BEDROOMS ARE GOOD SIZE WITH BIG CLOSETS FOR THE AGE OF THE HOME. THE BACKYARD FEATURES A LARGE COVERED PORCH, BIG SHED AND MATURE TREES. LARGE FRONT COVERED PORCH WITH RECESSEED LIGHTING IS MADE FOR RELAXING AT THE END OF THE DAY OR SITTING AND HAVING COFFEE IN THE MORNING. CLOSE TO DOWNTOWN, THE PEARL, BAMC, FORT SAM, AND MUCH MORE.
/u.realgeeks.media/sanantoniotexasnewhomesforsale/Vortex_logo2-01_(1).jpg)
Additional Information
- Days on Market
- 125
- Year Built
- 1939
- Style
- Two Story, Historic/Older
- Stories
- 2
- Builder Name
- Unknown
- Interior Features
- Ceiling Fans, Washer Connection, Dryer Connection, Cook Top, Self-Cleaning Oven, Stove/Range, Gas Cooking, Dishwasher, Smoke Alarm, Pre-Wired for Security, Electric Water Heater, Plumb for Water Softener, Solid Counter Tops, Custom Cabinets, City Garbage service
- Master Bdr Desc
- Upstairs, Walk-In Closet, Ceiling Fan, Full Bath
- Fireplace Description
- Living Room
- Cooling
- Two Central
- Heating
- Central
- Exterior Features
- Deck/Balcony, Privacy Fence, Double Pane Windows, Mature Trees
- Exterior
- Wood, Siding
- Roof
- Metal
- Floor
- Ceramic Tile, Wood, Vinyl
- Pool Description
- None
- Parking
- One Car Garage, Detached
- School District
- San Antonio I.S.D.
- Elementary School
- Riverside Park
- Middle School
- Bonham
- High School
- Brackenridge
Mortgage Calculator
Listing courtesy of Listing Agent: Jeff Smith (sasmithgroup@gmail.com) from Listing Office: San Antonio Elite Realty.
IDX information is provided exclusively for consumers' personal, non-commercial use, that it may not be used for any purpose other than to identify prospective properties consumers may be interested in purchasing, and that the data is deemed reliable but is not guaranteed accurate by the MLS. The MLS may, at its discretion, require use of other disclaimers as necessary to protect participants and/or the MLS from liability. 
Listings provided by LERA MLS