13903 Cool Dawn, San Antonio, TX 78254
- $319,000
- 3
- BD
- 3
- BA
- 2,004
- SqFt




- List Price
- $319,000
- Price Change
- ▼ $10,000 1787007596
- MLS#
- 1965468
- Status
- ACTIVE
- County
- Bexar
- City
- San Antonio
- Subdivision
- The Orchards At Valley Ranch
- Bedrooms
- 3
- Bathrooms
- 3
- Full Baths
- 2
- Half-baths
- 1
- Living Area
- 2,004
- Acres
- 0.16
Property Description
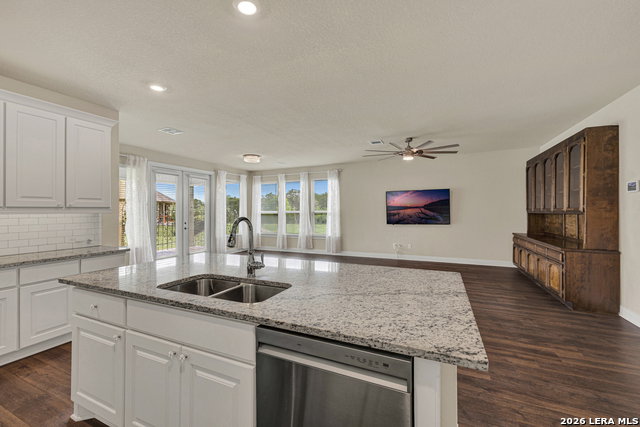
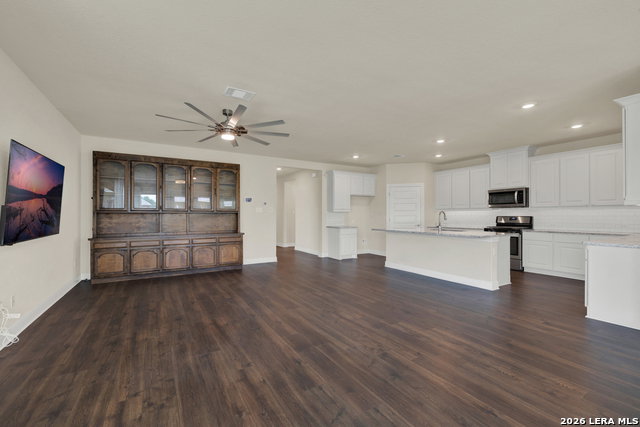
***Lender Incentives: Free Appraisal up to $700. 1-0 Buydown at ZERO cost to the borrower.** Immaculate and move-in ready home located in the highly desirable Orchards at Valley Ranch RESORT STYLE COMMUNITY! This charming one-story offers 2 bedrooms, both with en-suites plus a flex room with a closet, 2.5 baths, and a flexible layout designed for both comfort and functionality. The open-concept floor plan features an island kitchen with custom cabinetry, gas cooking, solid surface countertops, and plenty of space for entertaining. A versatile flex room provides the perfect option for a home office, second living area, or potential 3rd bedroom. The spacious secondary bedroom includes its own private en-suite bath, making it ideal for guests or multi-generational living. The primary suite offers a relaxing retreat with dual sinks, separate tub and shower, and a large walk-in closet that walks through to the laundry room. Step outside to enjoy the covered patio, perfect for morning coffee or evening gatherings. There is a gas line installed to the patio for easy installment for your BBQ grill. Valley Ranch amenities are second to none, featuring a resort-style swimming pool with slides, clubhouse, outdoor pavilion, fitness center, fishing pier and pond, and basketball court. Conveniently located with easy access to shopping, dining, and entertainment, this home truly has it all!
/u.realgeeks.media/sanantoniotexasnewhomesforsale/Vortex_logo2-01_(1).jpg)
Additional Information
- Days on Market
- 126
- Year Built
- 2021
- Style
- One Story, Contemporary
- Stories
- 1
- Builder Name
- Dr Horton
- Interior Features
- Ceiling Fans, Washer Connection, Dryer Connection, Built-In Oven, Microwave Oven, Stove/Range, Gas Cooking, Disposal, Dishwasher, Ice Maker Connection, Water Softener (owned), Gas Water Heater, Garage Door Opener, Plumb for Water Softener, Solid Counter Tops, Custom Cabinets, Carbon Monoxide Detector
- Master Bdr Desc
- Walk-In Closet, Full Bath
- Fireplace Description
- Not Applicable
- Cooling
- One Central
- Heating
- Central
- Exterior Features
- Covered Patio
- Exterior
- Brick, Cement Fiber, 1 Side Masonry
- Roof
- Composition
- Floor
- Carpeting, Ceramic Tile
- Pool Description
- None
- Parking
- Two Car Garage, Attached
- School District
- Northside
- Elementary School
- Kallison
- Middle School
- FOLKS
- High School
- Harlan HS
Mortgage Calculator
Listing courtesy of Listing Agent: Lisa Dixon (lisadixonrealtor@gmail.com) from Listing Office: Keller Williams Heritage.
IDX information is provided exclusively for consumers' personal, non-commercial use, that it may not be used for any purpose other than to identify prospective properties consumers may be interested in purchasing, and that the data is deemed reliable but is not guaranteed accurate by the MLS. The MLS may, at its discretion, require use of other disclaimers as necessary to protect participants and/or the MLS from liability. 
Listings provided by LERA MLS