723 Point Creek, San Antonio, TX 78253
- $399,900
- 5
- BD
- 4
- BA
- 3,402
- SqFt




- List Price
- $399,900
- Price Change
- ▼ $9,100 1781215498
- MLS#
- 1965882
- Status
- PENDING
- County
- Bexar
- City
- San Antonio
- Subdivision
- Highpoint At Westcreek
- Bedrooms
- 5
- Bathrooms
- 4
- Full Baths
- 3
- Half-baths
- 1
- Living Area
- 3,402
- Acres
- 0.16
Property Description
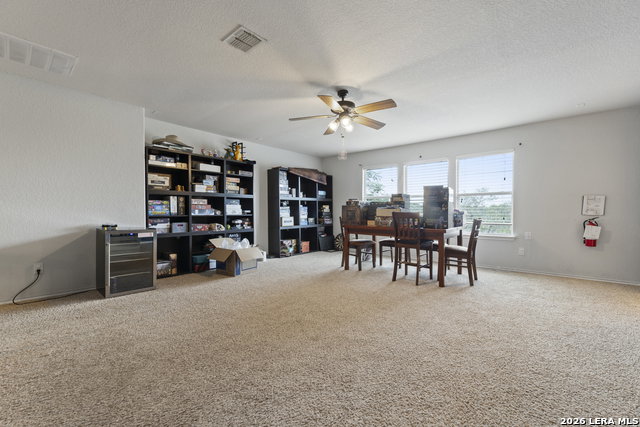
Located in Westcreek, this 5-bedroom, 3.5-bath home offers a spacious layout designed for comfort, function, and everyday living. Natural light fills the main living area, which flows easily into the kitchen and breakfast space, creating a functional setup for daily living. The kitchen is equipped with stainless steel appliances, including the oven, microwave, and dishwasher, along with a smooth cooktop and generous cabinet storage. The downstairs primary suite provides a peaceful retreat with a walk-in shower, dual vanities, and two walk-in closets with built-ins. A downstairs study and formal dining room add flexibility for work, hosting, or additional living space. Upstairs, a spacious loft/game room anchors four secondary bedrooms, giving everyone their own space to unwind. Out back, the covered patio offers a relaxing setting for morning coffee or evening downtime.
/u.realgeeks.media/sanantoniotexasnewhomesforsale/Vortex_logo2-01_(1).jpg)
Additional Information
- Days on Market
- 75
- Year Built
- 2005
- Style
- Two Story, Traditional
- Stories
- 2
- Builder Name
- Armadilo
- Interior Features
- Ceiling Fans, Washer Connection, Dryer Connection, Cook Top, Built-In Oven, Microwave Oven, Disposal, Dishwasher, Water Softener (owned), Electric Water Heater, Garage Door Opener, Plumb for Water Softener, Smooth Cooktop, Solid Counter Tops, Private Garbage Service
- Master Bdr Desc
- Split, DownStairs, Walk-In Closet, Multi-Closets, Full Bath
- Fireplace Description
- One, Living Room
- Cooling
- One Central
- Heating
- Central, 1 Unit
- Exterior Features
- Patio Slab, Covered Patio, Privacy Fence, Has Gutters, Mature Trees
- Exterior
- Brick, 4 Sides Masonry
- Roof
- Composition
- Floor
- Carpeting, Ceramic Tile, Vinyl
- Pool Description
- None
- Parking
- Two Car Garage, Attached
- School District
- Northside
- Elementary School
- Ott
- Middle School
- Luna
- High School
- William Brennan
Mortgage Calculator
Listing courtesy of Listing Agent: Jean Reich (jean@suitsandbootsrealty.com) from Listing Office: Option One Real Estate.
IDX information is provided exclusively for consumers' personal, non-commercial use, that it may not be used for any purpose other than to identify prospective properties consumers may be interested in purchasing, and that the data is deemed reliable but is not guaranteed accurate by the MLS. The MLS may, at its discretion, require use of other disclaimers as necessary to protect participants and/or the MLS from liability. 
Listings provided by LERA MLS