211 W Lubbock St, San Antonio, TX 78204
- $499,000
- 3
- BD
- 2
- BA
- 1,853
- SqFt






- List Price
- $499,000
- Price Change
- ▼ $16,000 1784763488
- MLS#
- 1966256
- Status
- ACTIVE
- County
- Bexar
- City
- San Antonio
- Subdivision
- S Durango/Probandt
- Bedrooms
- 3
- Bathrooms
- 2
- Full Baths
- 2
- Living Area
- 1,853
- Acres
- 0.17
Property Description
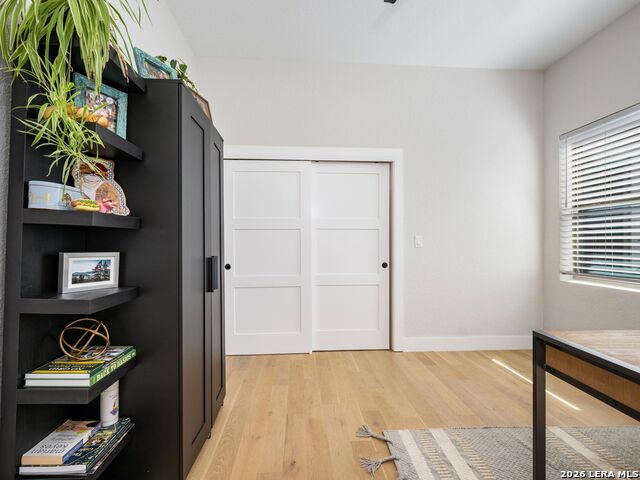
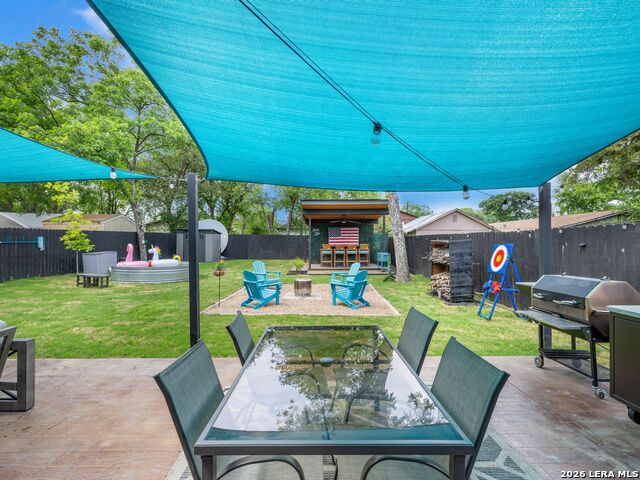
Positioned in the heart of San Antonio's vibrant Lone Star District just south of Downtown, this exceptional urban retreat offers the perfect blend of modern comfort, outdoor living, and connected city lifestyle. Designed for those who appreciate the energy, history, arts, culture, and entertainment that define San Antonio, the home delivers seamless indoor-outdoor living in one of the city's most sought-after neighborhoods. Ideally located just minutes from the San Antonio River and approximately 0.5 miles from trail access at Confluence Park, residents enjoy direct connectivity to the Blue Star Arts Complex, Downtown San Antonio, Southtown, the King William Historic District, and the UNESCO World Heritage Missions via the scenic Mission Reach trail system along the San Antonio Riverwalk. Located within one of the city's most dynamic arts and cultural corridors, the neighborhood is known for its creative energy, historic architecture, live music, galleries, breweries, chef-driven dining, and access to miles of hike-and-bike trails, kayaking, parks, and public art installations. The nearby Mission Reach connects residents to iconic destinations including Mission Concepcion, Mission San Jose, Mission San Juan, and Mission Espada, offering a rare combination of urban convenience, outdoor recreation, and rich San Antonio heritage. This 3-bedroom, 2-bath home features an open-concept layout with tall ceilings, sleek windows and doors, hardwood floors, contemporary lighting, updated modern fans, and stylish fixtures throughout. The kitchen is designed for both everyday living and entertaining, featuring a large island, stainless steel appliances, oversized pantry, and gas-burner cooktop ideal for precision cooking and elevated culinary experiences. Generous closets with excellent lighting and thoughtfully designed storage enhance functionality throughout the home, while a dedicated workshop and storage area provides valuable flex space rarely found in urban-core properties. Recently enhanced outdoor living spaces create a private oasis designed for entertaining and relaxation, complete with multiple shaded lounge and dining areas, an extended patio, outdoor bar, grilling zone, firepit seating, stock tank pool, thoughtful landscaping, and privacy fencing. Multiple access points from the front porch, side driveway, and backyard create effortless indoor-outdoor flow that perfectly complements the home's modern design and exceptional location. This is urban living at its best - offering comfort, style, historic character, trail connectivity, and access to the very best of San Antonio's thriving Southtown and Lone Star District communities.
/u.realgeeks.media/sanantoniotexasnewhomesforsale/Vortex_logo2-01_(1).jpg)
Additional Information
- Days on Market
- 122
- Year Built
- 2021
- Style
- One Story
- Stories
- 1
- Builder Name
- Zachri Homes Llc
- Lot Description
- Level
- Interior Features
- Ceiling Fans, Chandelier, Washer Connection, Dryer Connection, Cook Top, Built-In Oven, Microwave Oven, Gas Cooking, Disposal, Dishwasher, Ice Maker Connection, Water Softener (owned), Vent Fan, Security System (Owned), Gas Water Heater, Solid Counter Tops, City Garbage service
- Master Bdr Desc
- DownStairs, Walk-In Closet, Ceiling Fan, Full Bath
- Fireplace Description
- Not Applicable
- Cooling
- One Central
- Heating
- Central
- Exterior Features
- Patio Slab, Privacy Fence, Double Pane Windows, Has Gutters, Mature Trees, Workshop
- Exterior
- Wood, Stucco, Siding
- Roof
- Metal
- Floor
- Ceramic Tile, Wood
- Pool Description
- None, Above Ground Pool, Other
- Parking
- None/Not Applicable
- School District
- San Antonio I.S.D.
- Elementary School
- Briscoe
- Middle School
- Harris
- High School
- Burbank
Mortgage Calculator
Listing courtesy of Listing Agent: Jennifer Nack (jennifer.nack@kupersir.com) from Listing Office: Kuper Sotheby's Int'l Realty.
IDX information is provided exclusively for consumers' personal, non-commercial use, that it may not be used for any purpose other than to identify prospective properties consumers may be interested in purchasing, and that the data is deemed reliable but is not guaranteed accurate by the MLS. The MLS may, at its discretion, require use of other disclaimers as necessary to protect participants and/or the MLS from liability. 
Listings provided by LERA MLS