8 Champions Mark, San Antonio, TX 78258
- $1,099,000
- 5
- BD
- 5
- BA
- 4,325
- SqFt




- List Price
- $1,099,000
- Price Change
- ▼ $26,000 1787771400
- MLS#
- 1966466
- Status
- ACTIVE
- County
- Bexar
- City
- San Antonio
- Subdivision
- Stone Oak
- Bedrooms
- 5
- Bathrooms
- 5
- Full Baths
- 4
- Half-baths
- 1
- Living Area
- 4,325
- Acres
- 0.62
Property Description
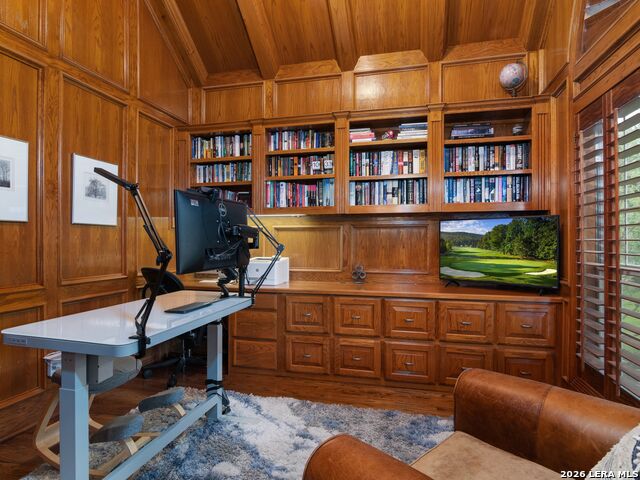
Set at the end of a private cul de sac within the prestigious 24 hour guard gated Estates at Champions Run, this beautifully updated residence pairs timeless architecture with an exceptional setting framed by mature oaks and sweeping long range views. Designed for both elevated entertaining and comfortable everyday living, the home offers a thoughtfully designed floorplan with soaring ceilings, dual staircases, expansive windows, and richly appointed interiors throughout. Hardwood flooring, plantation shutters, crown molding, and upgraded lighting establish a warm yet refined atmosphere, while the two story family room serves as a striking focal point, anchored by a stacked rock gas fireplace and walls of windows that invite natural light while capturing the home's surrounding vistas. A dedicated study with wood paneled accents offers a sophisticated space for work or quiet retreat. Thoughtfully designed for gathering, the chef's kitchen blends function and character with gas cooking, stainless steel appliances, wine refrigeration, brick accent detailing, bar seating, custom cabinetry, and an expansive butler's pantry. Adjacent living and dining spaces transition effortlessly toward the outdoors, while the breakfast area enjoys beautiful views overlooking the backyard setting. Privately positioned, the primary retreat offers its own fireplace and direct outdoor access, creating a true sanctuary within the home. The spa inspired bath is finished with travertine details, granite surfaces, a seamless glass walk in shower, and soaking tub. Designed to embrace its remarkable setting, the outdoor living experience is equally compelling, featuring multiple levels of entertaining space, a resort style pool and spa with diving board, outdoor cabana, and fully equipped outdoor kitchen, all positioned to capture stunning sunsets and expansive views.
/u.realgeeks.media/sanantoniotexasnewhomesforsale/Vortex_logo2-01_(1).jpg)
Additional Information
- Days on Market
- 122
- Year Built
- 1996
- Style
- Two Story, Texas Hill Country
- Stories
- 2
- Builder Name
- Unknown
- Lot Description
- Cul-de-Sac/Dead End, City View, 1/2-1 Acre
- Interior Features
- Ceiling Fans, Chandelier, Washer Connection, Dryer Connection, Cook Top, Built-In Oven, Self-Cleaning Oven, Microwave Oven, Stove/Range, Gas Cooking, Refrigerator, Disposal, Dishwasher, Ice Maker Connection, Wet Bar, Smoke Alarm, Security System (Owned), Gas Water Heater, Garage Door Opener, Solid Counter Tops, Double Ovens
- Master Bdr Desc
- DownStairs, Outside Access, Walk-In Closet, Ceiling Fan, Full Bath
- Fireplace Description
- Two, Living Room, Primary Bedroom
- Cooling
- Three+ Central
- Heating
- Central
- Exterior Features
- Covered Patio, Gas Grill, Deck/Balcony, Privacy Fence, Wrought Iron Fence, Sprinkler System, Gazebo, Mature Trees, Outdoor Kitchen
- Exterior
- Brick, 4 Sides Masonry, Stone/Rock
- Roof
- Composition
- Floor
- Carpeting, Ceramic Tile, Wood
- Pool Description
- In Ground Pool, AdjoiningPool/Spa, Diving Board, Other
- Parking
- Three Car Garage, Attached, Side Entry
- School District
- North East I.S.D.
- Elementary School
- Canyon Ridge Elem
- Middle School
- Barbara Bush
- High School
- Ronald Reagan
Mortgage Calculator
Listing courtesy of Listing Agent: Binkan Cinaroglu (binkan.cinaroglu@sothebysrealty.com) from Listing Office: Kuper Sotheby's Int'l Realty.
IDX information is provided exclusively for consumers' personal, non-commercial use, that it may not be used for any purpose other than to identify prospective properties consumers may be interested in purchasing, and that the data is deemed reliable but is not guaranteed accurate by the MLS. The MLS may, at its discretion, require use of other disclaimers as necessary to protect participants and/or the MLS from liability. 
Listings provided by LERA MLS