123 Castillo Ave, San Antonio, TX 78210
- $684,900
- 5
- BD
- 5
- BA
- 2,896
- SqFt







- List Price
- $684,900
- Price Change
- ▼ $14,100 1780368681
- MLS#
- 1966573
- Status
- ACTIVE
- County
- Bexar
- City
- San Antonio
- Subdivision
- Durango/Roosevelt
- Bedrooms
- 5
- Bathrooms
- 5
- Full Baths
- 4
- Half-baths
- 1
- Living Area
- 2,896
- Acres
- 0.16
Property Description
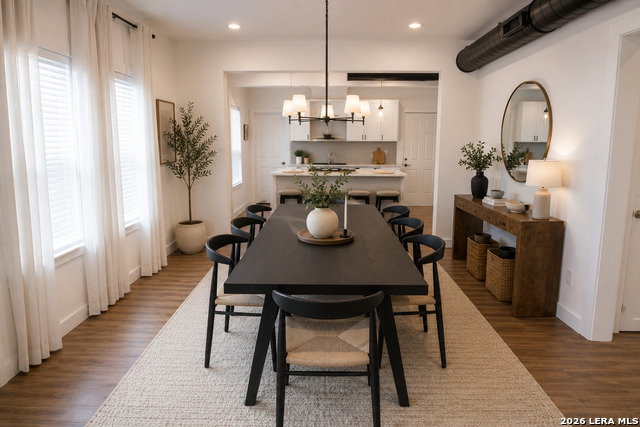
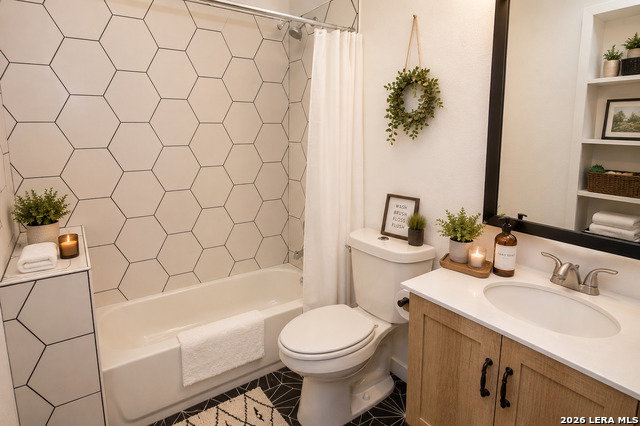
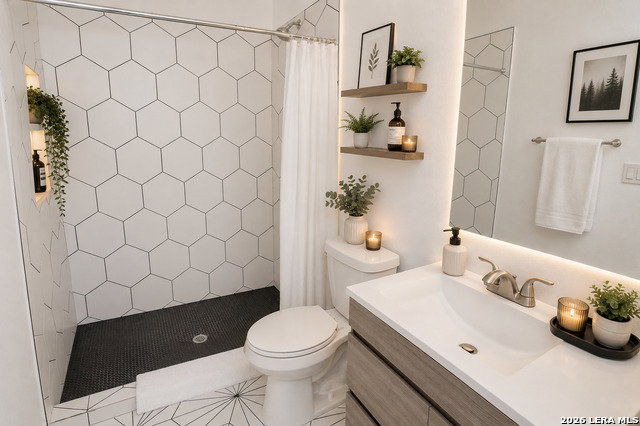
PRICE TO SELL. This two-story home of approximately 2,900 sq. ft. combines its 1930 character with a full 2021 update, resulting in a modern and flexible layout in the established Roosevelt Park neighborhood. The floor plan features 5 bedrooms, 4.5 bathrooms, a private office, and a game room. This includes dual primary suites located on both levels suitable for a mother-in-law setup while three additional bedrooms offer ensuite bathrooms for privacy. The interior includes two living areas with an open living and dining configuration. The island kitchen contains an eat-in space, complemented by an indoor utility room. A combination of laminate and tile flooring is used throughout for durability and low maintenance. Additionally, rear alley access provides off-street parking while maintaining the street-facing presence of the home. The property offers curb appeal on a street that reflects San Antonio history, situated approximately 5-6 miles from Downtown San Antonio, Southtown, and the Roosevelt Park corridor. It provides access to Roosevelt Ave, S Presa St, Mission Rd, and E Cesar E. Chavez Blvd, with typical drive times of 10-15 minutes. Major highway access includes I-35, I-37, I-10, and Loop 410. The home's proximity to local restaurants, cafes, parks, and the Mission Reach River Trail provides walkability and lifestyle convenience. The property is zoned to San Antonio ISD and has no HOA. This home offers flexibility for investors or buyers seeking an opportunity for an STR in a centrally located area.
/u.realgeeks.media/sanantoniotexasnewhomesforsale/Vortex_logo2-01_(1).jpg)
Additional Information
- Days on Market
- 73
- Year Built
- 1930
- Style
- Two Story, Spanish, Historic/Older
- Stories
- 2
- Builder Name
- See Tax Records
- Lot Description
- Level
- Interior Features
- Ceiling Fans, Chandelier, Washer Connection, Dryer Connection, Microwave Oven, Stove/Range, Dishwasher, Smoke Alarm, Carbon Monoxide Detector, City Garbage service
- Master Bdr Desc
- DownStairs, Upstairs, Dual Primaries, Sitting Room, Walk-In Closet, Ceiling Fan, Full Bath
- Fireplace Description
- Not Applicable
- Cooling
- One Central
- Heating
- Central
- Exterior Features
- Patio Slab, Deck/Balcony, Privacy Fence, Partial Fence
- Exterior
- Wood
- Roof
- Composition
- Floor
- Ceramic Tile, Laminate
- Pool Description
- None
- Parking
- Rear Entry, None/Not Applicable
- School District
- San Antonio I.S.D.
- Elementary School
- Call District
- Middle School
- Call District
- High School
- Call District
Mortgage Calculator
Listing courtesy of Listing Agent: Lina Bibian (linabibianrealtor@gmail.com) from Listing Office: JPAR San Antonio.
IDX information is provided exclusively for consumers' personal, non-commercial use, that it may not be used for any purpose other than to identify prospective properties consumers may be interested in purchasing, and that the data is deemed reliable but is not guaranteed accurate by the MLS. The MLS may, at its discretion, require use of other disclaimers as necessary to protect participants and/or the MLS from liability. 
Listings provided by LERA MLS