12540 Liberty Hl, San Antonio, TX 78253
- $499,000
- 4
- BD
- 3
- BA
- 2,580
- SqFt








- List Price
- $499,000
- Price Change
- ▼ $6,000 1780790484
- MLS#
- 1966701
- Status
- ACTIVE
- County
- Bexar
- City
- San Antonio
- Subdivision
- Bison Ridge At Westpointe
- Bedrooms
- 4
- Bathrooms
- 3
- Full Baths
- 3
- Living Area
- 2,580
- Acres
- 0.12
Property Description
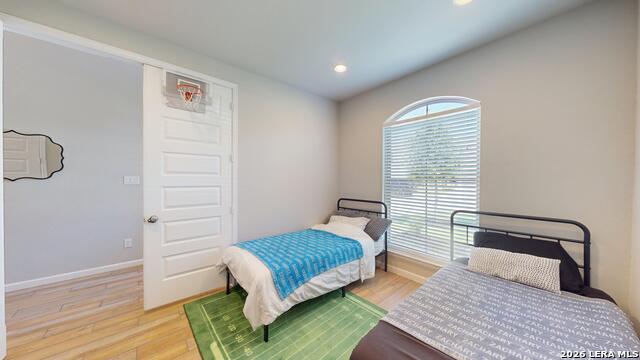
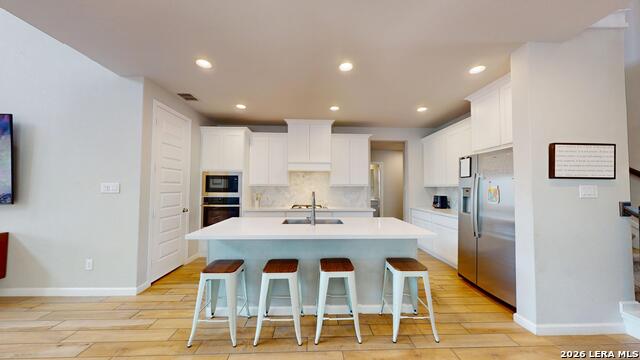
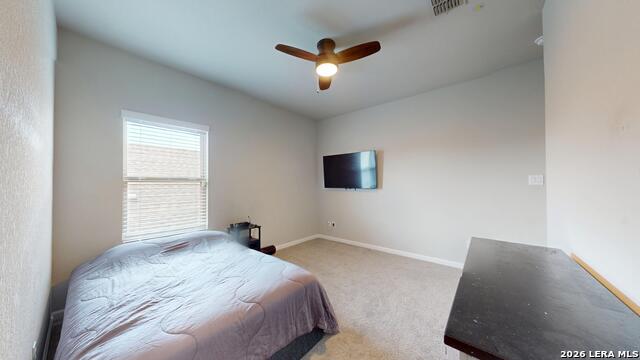
Welcome to 12540 Liberty Hill in the sought-after Bison Ridge community of Northwest San Antonio. Built by Perry Homes, this thoughtfully designed two-story home offers 4 bedrooms, 3 full bathrooms, a dedicated home office, game room, and approximately 2,580sqft of functional living space. Located within Northside ISD & just minutes from Loop 1604, Alamo Ranch shopping, dining, & entertainment, this home combines convenience with modern design. Step through the impressive 2-story entry featuring a private home office w/French doors, ideal for remote work or a quiet study space. The open-concept layout connects the dining area, kitchen, and soaring two-story family room, creating a spacious setting for everyday living & entertaining. The kitchen is equipped w/ a large island, abundant cabinet space, & a walk-in pantry. A wall of windows across the family room brings in natural light & overlooks the covered backyard patio with gas stub out for cooking. The first-floor primary suite offers a spacious retreat wi/ dual vanities, a garden tub, separate glass-enclosed shower, & 2 walk-in closets. An additional downstairs bedroom & full bath provide flexibility for 2-secondary bedrooms. Additional highlights include a mud room off the a garage, sprinkler system, energy-efficient features, alarm system & access to planned community amenities including a pool, playground, trails, and pavilion areas. Conveniently located near Wiseman Blvd, Alamo Parkway, Loop 1604, and a short drive into San Antonio near military bases & the medical center
/u.realgeeks.media/sanantoniotexasnewhomesforsale/Vortex_logo2-01_(1).jpg)
Additional Information
- Days on Market
- 73
- Year Built
- 2024
- Style
- Two Story
- Stories
- 2
- Builder Name
- Perry Homes
- Interior Features
- Ceiling Fans, Chandelier, Washer Connection, Dryer Connection, Cook Top, Built-In Oven, Self-Cleaning Oven, Microwave Oven, Stove/Range, Gas Cooking, Disposal, Dishwasher, Ice Maker Connection, Water Softener (owned), Vent Fan, Smoke Alarm, Security System (Owned), Pre-Wired for Security, Gas Water Heater, Garage Door Opener, In Wall Pest Control, Plumb for Water Softener, Solid Counter Tops, Carbon Monoxide Detector, City Garbage service
- Master Bdr Desc
- DownStairs, Walk-In Closet, Multi-Closets, Ceiling Fan, Full Bath
- Fireplace Description
- Not Applicable
- Cooling
- One Central
- Heating
- Central, Heat Pump
- Exterior Features
- Covered Patio, Privacy Fence, Sprinkler System, Double Pane Windows
- Exterior
- Brick, 4 Sides Masonry, Stone/Rock
- Roof
- Composition
- Floor
- Carpeting, Ceramic Tile
- Pool Description
- None
- Parking
- Two Car Garage
- School District
- Northside
- Elementary School
- Cole
- Middle School
- Dolph Briscoe
- High School
- William Brennan
Mortgage Calculator
Listing courtesy of Listing Agent: Ronald Henry (ron@justfocusrealestate.com) from Listing Office: Just Focus Real Estate.
IDX information is provided exclusively for consumers' personal, non-commercial use, that it may not be used for any purpose other than to identify prospective properties consumers may be interested in purchasing, and that the data is deemed reliable but is not guaranteed accurate by the MLS. The MLS may, at its discretion, require use of other disclaimers as necessary to protect participants and/or the MLS from liability. 
Listings provided by LERA MLS