16 Galleria Drive, San Antonio, TX 78257
- $1,100,000
- 3
- BD
- 3
- BA
- 3,061
- SqFt






- List Price
- $1,100,000
- MLS#
- 1966869
- Status
- ACTIVE OPTION
- County
- Bexar
- City
- San Antonio
- Subdivision
- Dominion
- Bedrooms
- 3
- Bathrooms
- 3
- Full Baths
- 2
- Half-baths
- 1
- Living Area
- 3,061
- Acres
- 0.56
Property Description
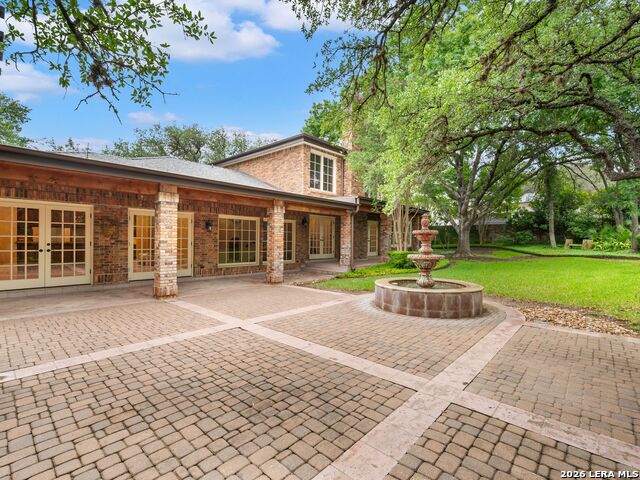
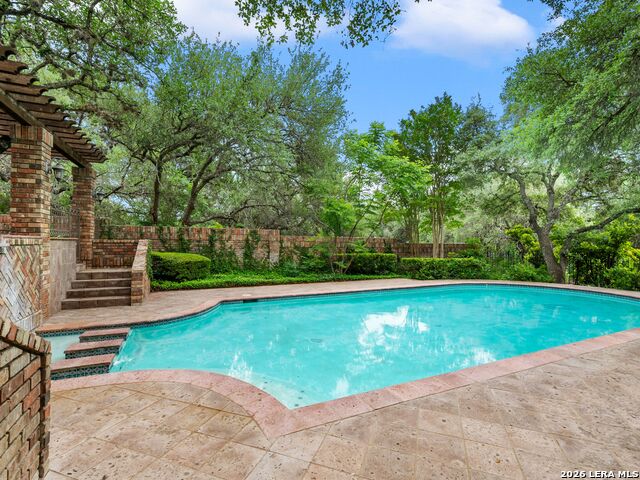
Set within The Dominion, this pristine estate offers a timeless blend of architectural character, natural light, and refined everyday comfort. Full masonry brick construction, a slate roof, mature oak trees, and a circular drive create a stately first impression, while the private setting and lush landscaping give the property a quiet, established presence. Inside, soaring two-story ceilings, generous windows, marble and solid hardwood flooring, crown molding, and detailed ceiling treatments with accent cove lighting define the main living spaces. The family room is anchored by a stacked brick gas fireplace and is designed for both comfort and gathering, with abundant natural light enhancing the scale and warmth of the interiors. Extensive built-ins, a wet bar with granite countertops, and thoughtfully appointed living areas add function and character throughout the home. The kitchen offers strong everyday usability with stainless steel appliances, custom cabinetry, a large center island, and an oversized porcelain farmhouse sink. The primary suite provides a relaxing retreat with a sun-filled, spa-like bath, while two spacious guest bedrooms offer comfortable accommodations. Outdoors, the property unfolds into a private, park-like setting framed by mature oaks and established landscaping. A sparkling pool and spa, large covered patio with wood-paneled ceiling details, and extensive brick hard decking create generous outdoor living and entertaining areas, all surrounded by a serene Dominion setting.
/u.realgeeks.media/sanantoniotexasnewhomesforsale/Vortex_logo2-01_(1).jpg)
Additional Information
- Days on Market
- 73
- Year Built
- 1986
- Style
- One Story, Ranch
- Stories
- 1
- Builder Name
- Custom
- Lot Description
- 1/2-1 Acre, Mature Trees (ext feat)
- Interior Features
- Ceiling Fans, Chandelier, Washer Connection, Dryer Connection, Cook Top, Built-In Oven, Self-Cleaning Oven, Refrigerator, Disposal, Dishwasher, Wet Bar, Garage Door Opener
- Master Bdr Desc
- Outside Access, Walk-In Closet, Ceiling Fan, Full Bath
- Fireplace Description
- One, Family Room, Gas
- Cooling
- Two Central
- Heating
- Central
- Exterior Features
- Covered Patio, Deck/Balcony, Wrought Iron Fence, Sprinkler System, Has Gutters, Mature Trees, Stone/Masonry Fence
- Exterior
- Brick, 4 Sides Masonry
- Roof
- Slate
- Floor
- Marble, Wood
- Pool Description
- In Ground Pool, AdjoiningPool/Spa
- Parking
- Two Car Garage, Attached, Side Entry
- School District
- Northside
- Elementary School
- Leon Springs
- Middle School
- Rawlinson
- High School
- Clark
Mortgage Calculator
Listing courtesy of Listing Agent: Binkan Cinaroglu (binkan.cinaroglu@sothebysrealty.com) from Listing Office: Kuper Sotheby's Int'l Realty.
IDX information is provided exclusively for consumers' personal, non-commercial use, that it may not be used for any purpose other than to identify prospective properties consumers may be interested in purchasing, and that the data is deemed reliable but is not guaranteed accurate by the MLS. The MLS may, at its discretion, require use of other disclaimers as necessary to protect participants and/or the MLS from liability. 
Listings provided by LERA MLS