25627 Dull Knife Trl, San Antonio, TX 78255
- $574,900
- 3
- BD
- 3
- BA
- 2,916
- SqFt




- List Price
- $574,900
- Price Change
- ▼ $10,100 1783476507
- MLS#
- 1966956
- Status
- ACTIVE
- County
- Bexar
- City
- San Antonio
- Subdivision
- Serene Hills Estates
- Bedrooms
- 3
- Bathrooms
- 3
- Full Baths
- 2
- Half-baths
- 1
- Living Area
- 2,916
- Acres
- 0.85
Property Description
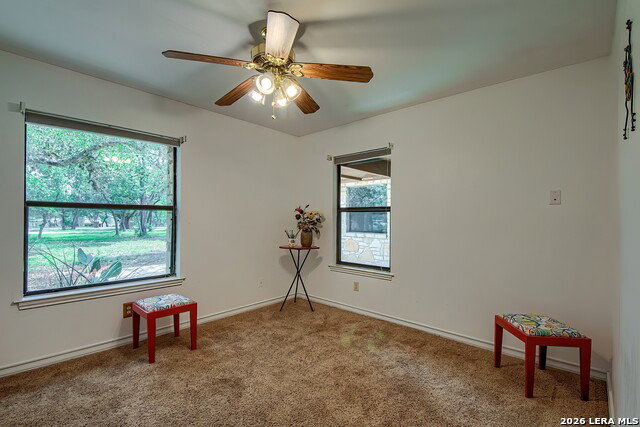
Would you rather have a brand-new house...or THIS much backyard Nestled on a stunning wooded park like 0.85-acre lot in Northwest San Antonio just minutes from La Cantera, The Rim, and Fiesta Texas. This one-story Hill Country style home offers a rare blend of private, resort-style outdoor living, spacious interiors, and a highly convenient location near the best of Northwest San Antonio offerings. Inside, the home features an open floor plan with high ceilings, creating a light, airy feel throughout the main living spaces. Finishes include wood floors, granite countertops, and sparkling kitchen appliances, blending comfort with timeless style. A gas fireplace and wet bar add warmth and character, making the home ideal for both everyday living and entertaining. Extra flex space currently set up as a dining area but the options are endless. The layout includes 3 bedrooms and 2.5 bathrooms across approximately 2,916 sq ft, anchored by a large primary suite. The suite serves as a true retreat, complete with a spa-like bathroom experience and a generous walk-in closet designed for both luxury and function. Primary suite has private access to back deck. Huge indoor utility room complete with built in cabinetry and a large farm sink. Did I mention the beautiful 2+ car garage with stunning epoxy flooring and wonderful workbenches and cabinetry that all stay? The true highlight is the exceptional backyard designed for entertaining, featuring multi-level expansive decks, multiple outdoor gathering areas, and a relaxing hot tub. It's a space made for hosting-whether it's weekend cookouts, evening get-togethers, or quiet nights under the Texas sky. This is truly the place to enjoy the flora and fauna from the privacy of your own home. The fenced yard and mature trees add privacy, peace, and a tucked-away feel that's next to impossible to find this close to the city. Maybe you don't need a bigger house. Maybe you just need more room around it!
/u.realgeeks.media/sanantoniotexasnewhomesforsale/Vortex_logo2-01_(1).jpg)
Additional Information
- Days on Market
- 121
- Year Built
- 1986
- Style
- One Story
- Stories
- 1
- Builder Name
- Unknown
- Lot Description
- 1/2-1 Acre, Mature Trees (ext feat)
- Interior Features
- Ceiling Fans, Washer Connection, Dryer Connection, Cook Top, Stove/Range, Disposal, Dishwasher, Water Softener (owned), Wet Bar, Smoke Alarm, Garage Door Opener, Smooth Cooktop, Solid Counter Tops
- Master Bdr Desc
- Outside Access, Sitting Room, Walk-In Closet, Multi-Closets, Ceiling Fan, Full Bath
- Fireplace Description
- Living Room, Glass/Enclosed Screen
- Cooling
- Two Central
- Heating
- Central
- Exterior Features
- Covered Patio, Deck/Balcony, Chain Link Fence, Sprinkler System, Storage Building/Shed, Has Gutters, Mature Trees
- Exterior
- Stone/Rock, Cement Fiber
- Roof
- Metal
- Floor
- Carpeting, Ceramic Tile, Wood
- Pool Description
- Hot Tub
- Parking
- Two Car Garage
- School District
- Northside
- Elementary School
- Sara B McAndrew
- Middle School
- Rawlinson
- High School
- Clark
Mortgage Calculator
Listing courtesy of Listing Agent: Donna Drayton (donnadrayton@yahoo.com) from Listing Office: Drayton Realty, LLC.
IDX information is provided exclusively for consumers' personal, non-commercial use, that it may not be used for any purpose other than to identify prospective properties consumers may be interested in purchasing, and that the data is deemed reliable but is not guaranteed accurate by the MLS. The MLS may, at its discretion, require use of other disclaimers as necessary to protect participants and/or the MLS from liability. 
Listings provided by LERA MLS