200 Sir Arthur Ct, San Antonio, TX 78213
- $825,000
- 4
- BD
- 4
- BA
- 3,472
- SqFt










- List Price
- $825,000
- Price Change
- ▼ $24,000 1784086509
- MLS#
- 1967006
- Status
- ACTIVE
- County
- Bexar
- City
- San Antonio
- Subdivision
- Castle Hills
- Bedrooms
- 4
- Bathrooms
- 4
- Full Baths
- 3
- Half-baths
- 1
- Living Area
- 3,472
- Acres
- 0.54
Property Description
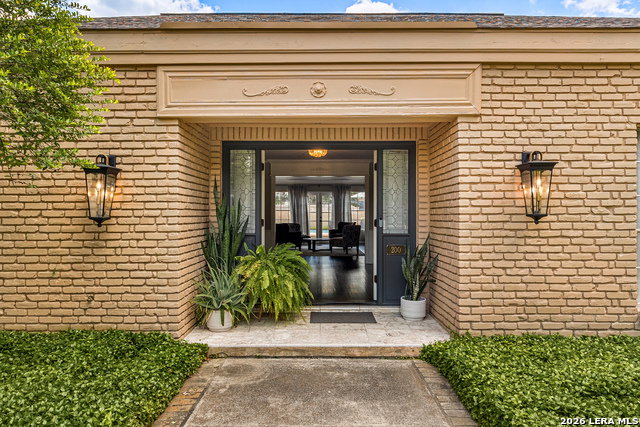
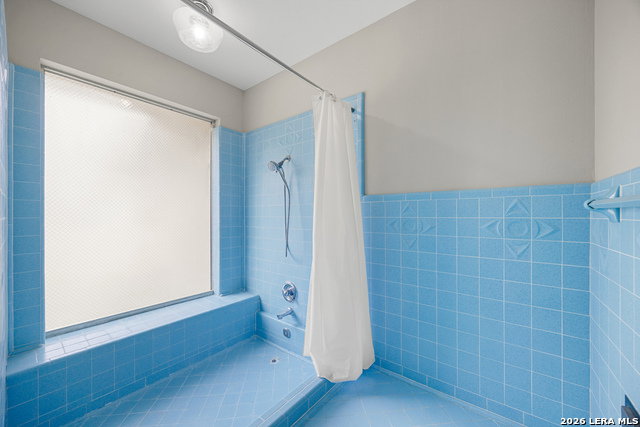
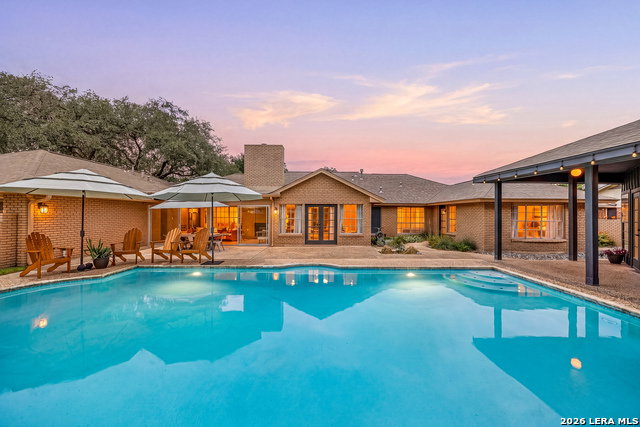
This beautiful one-story home is centrally located in San Antonio on a corner lot with a large yard, mature oak trees, and plenty of outdoor space to enjoy. This 4-bedroom home offers 3 full baths and 1 half bath, along with real hardwood floors throughout the home for warmth and character. Inside, you'll find a formal living room with a fireplace and a formal dining room ideal for gatherings and everyday living. A spacious second living area features high ceilings, decorative lighting, built-in shelving, and an additional fireplace, creating a comfortable space for relaxing or entertaining. The kitchen offers gas cooking, ample workspace, and flows into the breakfast nook with built-in cabinetry for added storage and functionality. The primary suite includes a private ensuite bath, while the secondary bedrooms are generously sized. One full bath and the half bath have been renovated. Step outside to a backyard designed for entertaining and recreation, complete with a swimming pool, large wrap-around patio, basketball court, and mature trees. The pool house offers flexible space that can be used as an in-law suite, guest quarters, home office, or hobby space conveniently located near shopping, restaurants, schools, North Star Mall, I-410, and the San Antonio International Airport. Schedule your personal tour today!
/u.realgeeks.media/sanantoniotexasnewhomesforsale/Vortex_logo2-01_(1).jpg)
Additional Information
- Days on Market
- 72
- Year Built
- 1965
- Style
- One Story
- Stories
- 1
- Builder Name
- Unknown
- Lot Description
- 1/2-1 Acre
- Interior Features
- Ceiling Fans, Washer Connection, Dryer Connection, Cook Top, Built-In Oven, Gas Cooking, Disposal, Dishwasher, Security System (Leased), Garage Door Opener, Plumb for Water Softener, City Garbage service
- Master Bdr Desc
- Outside Access, Walk-In Closet, Multi-Closets, Ceiling Fan, Full Bath
- Fireplace Description
- Two
- Cooling
- Three+ Central
- Heating
- Central
- Exterior Features
- Sprinkler System, Additional Dwelling, Stone/Masonry Fence
- Exterior
- Brick
- Roof
- Composition
- Floor
- Wood
- Pool Description
- In Ground Pool
- Parking
- Two Car Garage
- School District
- North East I.S.D.
- Elementary School
- Jackson Keller
- Middle School
- Nimitz
- High School
- Lee
Mortgage Calculator
Listing courtesy of Listing Agent: Jim Seifert (jim.seifert@redfin.com) from Listing Office: Redfin Corporation.
IDX information is provided exclusively for consumers' personal, non-commercial use, that it may not be used for any purpose other than to identify prospective properties consumers may be interested in purchasing, and that the data is deemed reliable but is not guaranteed accurate by the MLS. The MLS may, at its discretion, require use of other disclaimers as necessary to protect participants and/or the MLS from liability. 
Listings provided by LERA MLS