8510 Espanola, Helotes, TX 78023
- $428,000
- 3
- BD
- 3
- BA
- 2,416
- SqFt




- List Price
- $428,000
- Price Change
- ▼ $5,900 1786508003
- MLS#
- 1967177
- Status
- ACTIVE
- County
- Bexar
- City
- Helotes
- Subdivision
- Sonoma Ranch
- Bedrooms
- 3
- Bathrooms
- 3
- Full Baths
- 2
- Half-baths
- 1
- Living Area
- 2,416
- Acres
- 0.20
Property Description
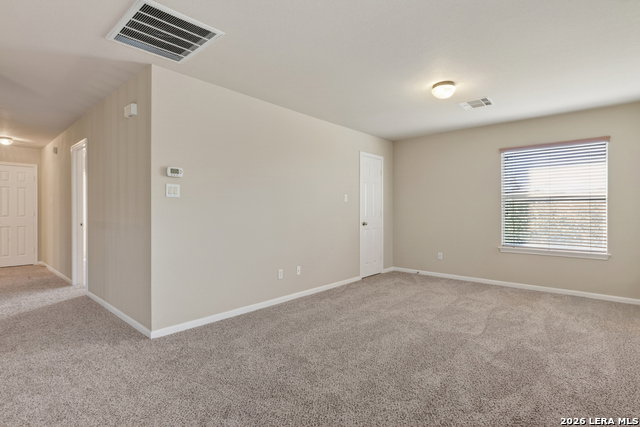
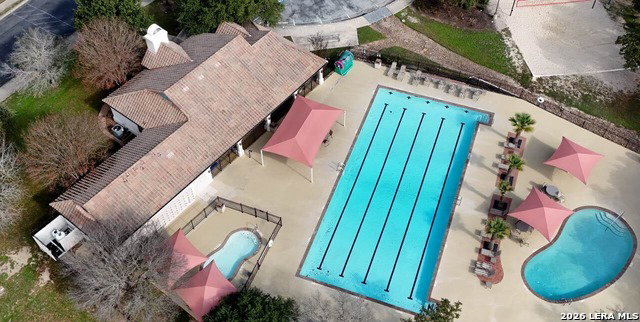
Located in a desirable gated community, this beautifully maintained home sits on a generous-sized lot with no neighbors behind, offering added privacy and peaceful views. Recent updates include luxury vinyl wood flooring and carpet replaced in May 2026, creating a fresh and inviting feel throughout the home. The spacious living area features an inviting fireplace, elegant crown molding, and classic wood plantation shutters that add warmth and character. The oversized kitchen is designed for both everyday living and entertaining with 42-inch cabinetry, solid surface countertops, and abundant storage and prep space. For added convenience, the refrigerator, washer, and dryer will remain with the home. Upstairs, you'll find a versatile loft area that can easily serve as a game room, media space, or home office. The generous primary suite offers a relaxing retreat with a luxurious bath featuring a Jacuzzi tub, double vanities, and a separate shower. Step outside and unwind on the newly built deck overlooking the expansive backyard with plenty of room to add the swimming pool of your dreams. Windows feature energy saving solar shades. This home combines comfort, style, and functionality in a prime gated community setting. World class neighborhood amenities including a tennis courts, swimming pool, playground, clubhouse, and volleyball.
/u.realgeeks.media/sanantoniotexasnewhomesforsale/Vortex_logo2-01_(1).jpg)
Additional Information
- Days on Market
- 120
- Year Built
- 2006
- Style
- Two Story, Traditional
- Stories
- 2
- Builder Name
- Medallion
- Interior Features
- Chandelier, Washer Connection, Dryer Connection, Washer, Dryer, Self-Cleaning Oven, Microwave Oven, Stove/Range, Refrigerator, Disposal, Dishwasher, Ice Maker Connection, Water Softener (owned), Vent Fan, Pre-Wired for Security, Gas Water Heater, Garage Door Opener, Plumb for Water Softener, Solid Counter Tops
- Master Bdr Desc
- Upstairs
- Fireplace Description
- One
- Cooling
- One Central
- Heating
- Central
- Exterior Features
- Deck/Balcony, Privacy Fence, Sprinkler System, Double Pane Windows
- Exterior
- Brick, 4 Sides Masonry, Stucco, Rock/Stone Veneer
- Roof
- Composition
- Floor
- Carpeting, Ceramic Tile, Wood, Vinyl
- Pool Description
- None
- Parking
- Two Car Garage, Attached
- School District
- Northside
- Elementary School
- Beard
- Middle School
- Hector Garcia
- High School
- Louis D Brandeis
Mortgage Calculator
Listing courtesy of Listing Agent: Lori Stipetich (lori.stipetich@winansbhg.com) from Listing Office: Better Homes and Gardens Winans.
IDX information is provided exclusively for consumers' personal, non-commercial use, that it may not be used for any purpose other than to identify prospective properties consumers may be interested in purchasing, and that the data is deemed reliable but is not guaranteed accurate by the MLS. The MLS may, at its discretion, require use of other disclaimers as necessary to protect participants and/or the MLS from liability. 
Listings provided by LERA MLS