17238 Irongate Rail, San Antonio, TX 78247
- $285,000
- 4
- BD
- 3
- BA
- 2,332
- SqFt




- List Price
- $285,000
- Price Change
- ▼ $5,000 1784153127
- MLS#
- 1967198
- Status
- ACTIVE
- County
- Bexar
- City
- San Antonio
- Subdivision
- Emerald Pointe
- Bedrooms
- 4
- Bathrooms
- 3
- Full Baths
- 2
- Half-baths
- 1
- Living Area
- 2,332
- Acres
- 0.17
Property Description
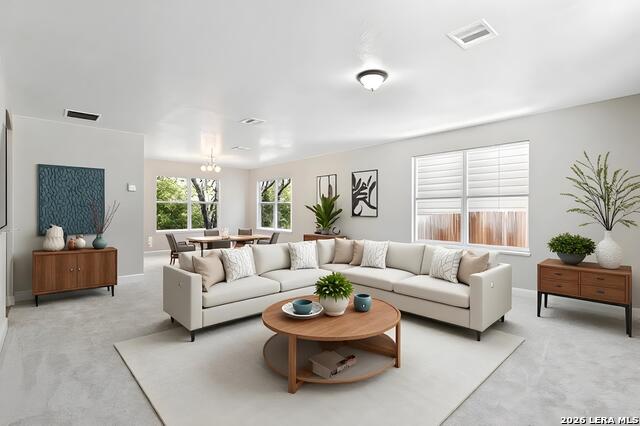
Welcome home to this beautifully refreshed 4-bedroom, 2.5-bath home offering 2,332 square feet of comfortable living space in a layout designed for both everyday living and entertaining. Freshly updated in May 2026 with new interior paint, brand-new carpet, and a new stove, this home feels clean, bright, and move-in ready from the moment you walk in. Downstairs, you'll find a spacious living and dining room combination that creates an open, versatile gathering space, along with an inviting eat-in kitchen perfect for casual meals, morning coffee, or hosting family and friends. The laundry room is conveniently located downstairs, and the home also features a 2-car garage for added storage and functionality. Upstairs, all four bedrooms are thoughtfully situated together, providing privacy and separation from the main living areas. The generously sized primary suite offers a relaxing retreat, while the additional bedrooms provide flexibility for family, guests, a home office, or hobby space. Step outside to enjoy the large backyard with no neighbors directly behind the property, offering added privacy - an ideal setting for entertaining, pets, play, or simply unwinding at the end of the day. With tasteful updates, a functional floor plan, and a private backyard setting, this home is ready for its next owner to move in and enjoy.
/u.realgeeks.media/sanantoniotexasnewhomesforsale/Vortex_logo2-01_(1).jpg)
Additional Information
- Days on Market
- 72
- Year Built
- 2004
- Style
- Two Story, Traditional
- Stories
- 2
- Builder Name
- Unknown
- Interior Features
- Ceiling Fans, Chandelier, Washer Connection, Dryer Connection, Stove/Range, Dishwasher, Smoke Alarm, Electric Water Heater, Smooth Cooktop
- Master Bdr Desc
- Upstairs, Sitting Room, Walk-In Closet, Full Bath
- Fireplace Description
- Not Applicable
- Cooling
- One Central
- Heating
- Central
- Exterior
- Brick
- Roof
- Composition
- Floor
- Carpeting, Linoleum
- Pool Description
- None
- Parking
- Two Car Garage
- School District
- North East I.S.D.
- Elementary School
- Fox Run
- Middle School
- Harris
- High School
- Madison
Mortgage Calculator
Listing courtesy of Listing Agent: Julia Bilhartz (julia.bilhartz@compass.com) from Listing Office: Compass RE Texas, LLC - SA.
IDX information is provided exclusively for consumers' personal, non-commercial use, that it may not be used for any purpose other than to identify prospective properties consumers may be interested in purchasing, and that the data is deemed reliable but is not guaranteed accurate by the MLS. The MLS may, at its discretion, require use of other disclaimers as necessary to protect participants and/or the MLS from liability. 
Listings provided by LERA MLS