123 Fairview Ave, San Antonio, TX 78223
- $375,000
- 4
- BD
- 3
- BA
- 2,045
- SqFt






- List Price
- $375,000
- Price Change
- ▼ $15,000 1785451278
- MLS#
- 1967212
- Status
- ACTIVE
- County
- Bexar
- City
- San Antonio
- Subdivision
- Fair To Southcross
- Bedrooms
- 4
- Bathrooms
- 3
- Full Baths
- 2
- Half-baths
- 1
- Living Area
- 2,045
- Acres
- 0.30
Property Description
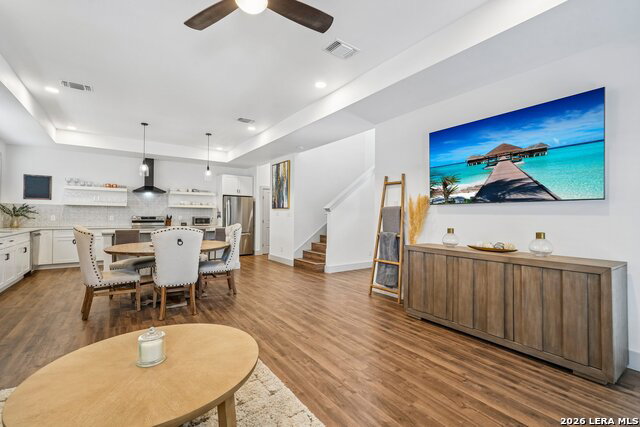
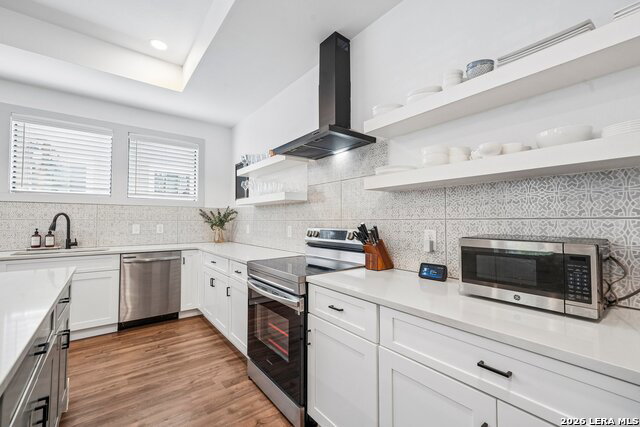
Fresh, modern, and move-in ready, 123 Fairview Ave #1 offers the kind of space and layout buyers love. Built in 2021, this 4-bedroom, 3-bath property features 2,045 square feet of living space, high ceilings, an open-concept layout, and plenty of natural light throughout. The main level is designed for everyday convenience with a spacious living and dining area, a large stylish kitchen with an island, modern cabinetry, sleek finishes, and a secondary bedroom with a full bath downstairs. This setup is ideal for guests, a home office, or multi-generational living where having a bedroom and full bathroom on the first floor makes daily life a whole lot easier. Upstairs, the private primary suite offers a comfortable retreat with a full bath, double vanity, and walk-in closet, while the additional bedrooms provide flexibility for kids, guests, or even a work-from-home space. Located near Riverside, Southcross, and the growing Southside area, this home offers quick access to downtown San Antonio, Brooks, major highways, local parks, shopping, restaurants, and everyday conveniences. With newer construction, a functional floor plan, and a location that keeps you connected to the city, this home is a great opportunity for buyers looking for modern comfort, great space, and low-maintenance living. Schedule your showing and come see why this one feels different the moment you walk up.
/u.realgeeks.media/sanantoniotexasnewhomesforsale/Vortex_logo2-01_(1).jpg)
Additional Information
- Days on Market
- 120
- Year Built
- 2021
- Style
- Two Story
- Stories
- 2
- Builder Name
- Vergel Constructions
- Lot Description
- Mature Trees (ext feat), Level
- Interior Features
- Washer Connection, Dryer Connection
- Master Bdr Desc
- Upstairs, Ceiling Fan, Full Bath
- Fireplace Description
- Not Applicable
- Cooling
- One Central
- Heating
- Central
- Exterior Features
- Mature Trees
- Exterior
- 4 Sides Masonry, Siding
- Roof
- Composition
- Floor
- Ceramic Tile, Vinyl
- Pool Description
- None
- Parking
- None/Not Applicable
- School District
- San Antonio I.S.D.
- Elementary School
- Riverside Park
- Middle School
- Page Middle
- High School
- Brackenridge
Mortgage Calculator
Listing courtesy of Listing Agent: R.J. Reyes (rj@kwthesignaturegroup.com) from Listing Office: Keller Williams Heritage.
IDX information is provided exclusively for consumers' personal, non-commercial use, that it may not be used for any purpose other than to identify prospective properties consumers may be interested in purchasing, and that the data is deemed reliable but is not guaranteed accurate by the MLS. The MLS may, at its discretion, require use of other disclaimers as necessary to protect participants and/or the MLS from liability. 
Listings provided by LERA MLS