13445 Rocking D, San Antonio, TX 78253
- $615,000
- 3
- BD
- 3
- BA
- 2,347
- SqFt














- List Price
- $615,000
- MLS#
- 1967308
- Status
- ACTIVE OPTION
- County
- Bexar
- City
- San Antonio
- Subdivision
- Jaybar Ranch
- Bedrooms
- 3
- Bathrooms
- 3
- Full Baths
- 2
- Half-baths
- 1
- Living Area
- 2,347
- Acres
- 1.07
Property Description
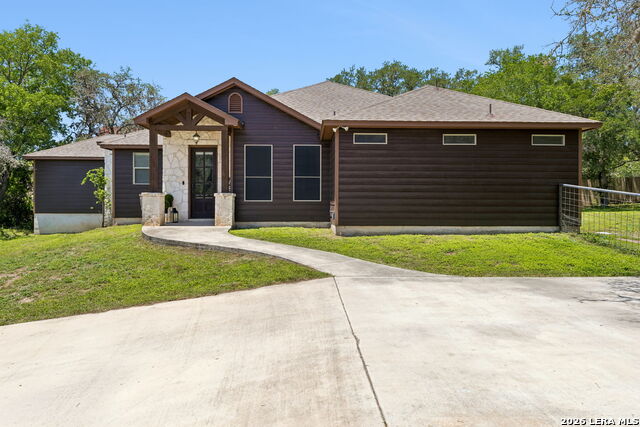
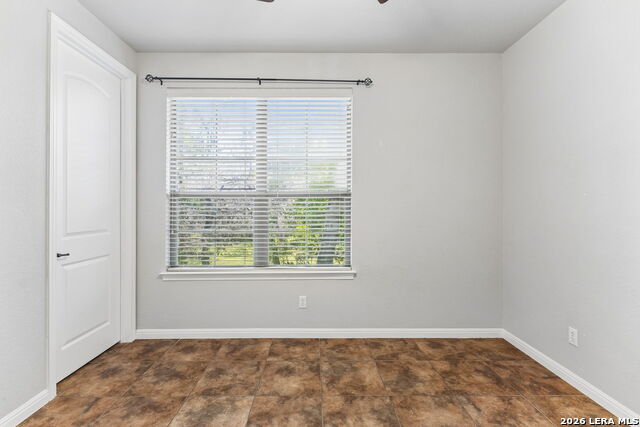
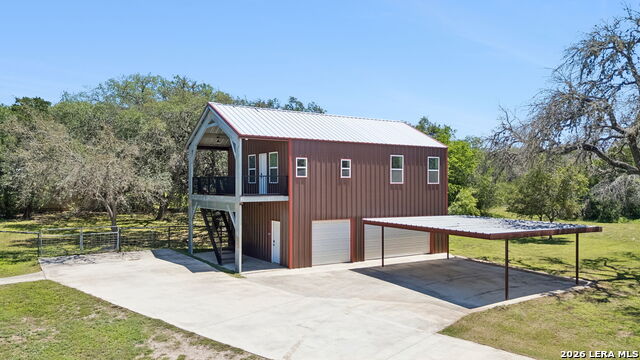
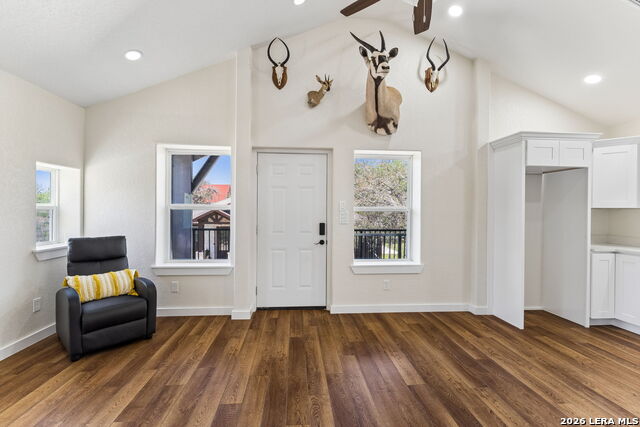
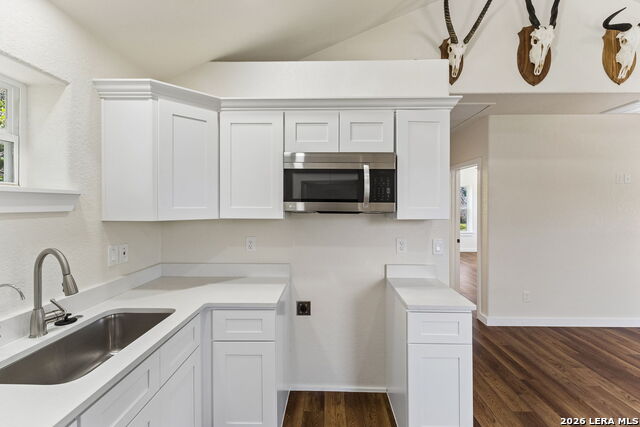
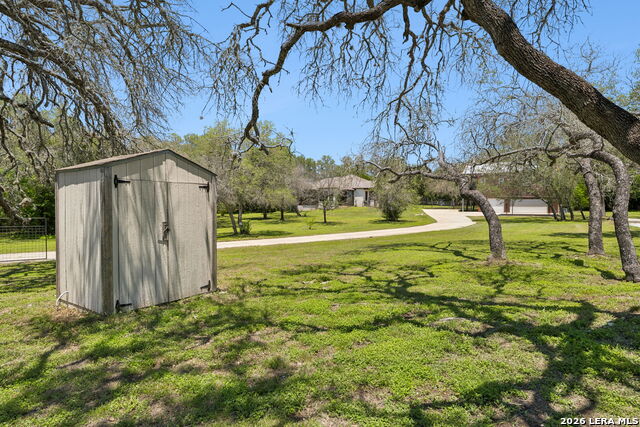
Truly Distinctive Country Property Near San Antonio Experience the perfect blend of peaceful country living and city convenience, just minutes from SeaWorld San Antonio, Loop 1604, shopping, dining, and area attractions. Situated on just over one acre with mature trees, this exceptional property offers versatility, space, and endless possibilities for homeowners or investors alike. The main residence features: * 3 spacious bedrooms and 2.5 baths * An inviting open-concept floor plan * Large kitchen with center island and abundant cabinetry * Expansive windows providing natural light throughout * Private study/home office * Cozy sitting area adjoining the main living space * Flexible room ideal for a game room, media room, or home theater Adding even more value is the modern detached guest house located above the oversized metal garage. This thoughtfully designed space includes: * 2 bedrooms and 1 full bath * Stylish custom tile finishes * Spacious living area and full kitchen * Private accommodations perfect for guests, multigenerational living, or rental income opportunities Additional highlights include: * Oversized 3-car metal garage (33' x 23') * Attached 2-car covered carport (23' x 24') * Long concrete driveway with ample parking for multiple vehicles and guests * Mature trees and wide-open outdoor space offering privacy and tranquility This one-of-a-kind property combines comfort, functionality in a highly desirable location near San Antonio.
/u.realgeeks.media/sanantoniotexasnewhomesforsale/Vortex_logo2-01_(1).jpg)
Additional Information
- Days on Market
- 72
- Year Built
- 2009
- Style
- One Story, Ranch, Texas Hill Country
- Stories
- 1
- Builder Name
- Unknown
- Lot Description
- City View, County VIew, 1 - 2 Acres
- Interior Features
- Ceiling Fans, Washer Connection, Dryer Connection, Stove/Range
- Master Bdr Desc
- Split, Walk-In Closet, Ceiling Fan, Full Bath
- Fireplace Description
- Not Applicable
- Cooling
- One Central
- Heating
- Central
- Exterior
- Stone/Rock, Cement Fiber
- Roof
- Composition
- Floor
- Ceramic Tile, Laminate
- Pool Description
- None
- Parking
- Three Car Garage, Detached, Oversized
- School District
- Northside
- Elementary School
- Chumbley Elementary
- Middle School
- Bernal
- High School
- Harlan HS
Mortgage Calculator
Listing courtesy of Listing Agent: Rocky Collette (c4collette@gmail.com) from Listing Office: C4 Real Estate of Texas.
IDX information is provided exclusively for consumers' personal, non-commercial use, that it may not be used for any purpose other than to identify prospective properties consumers may be interested in purchasing, and that the data is deemed reliable but is not guaranteed accurate by the MLS. The MLS may, at its discretion, require use of other disclaimers as necessary to protect participants and/or the MLS from liability. 
Listings provided by LERA MLS