2039 Thicket Trail Dr, San Antonio, TX 78248
- $450,000
- 3
- BD
- 2
- BA
- 2,047
- SqFt






- List Price
- $450,000
- MLS#
- 1967381
- Status
- ACTIVE
- County
- Bexar
- City
- San Antonio
- Subdivision
- Deerwood
- Bedrooms
- 3
- Bathrooms
- 2
- Full Baths
- 2
- Living Area
- 2,047
- Acres
- 0.15
Property Description
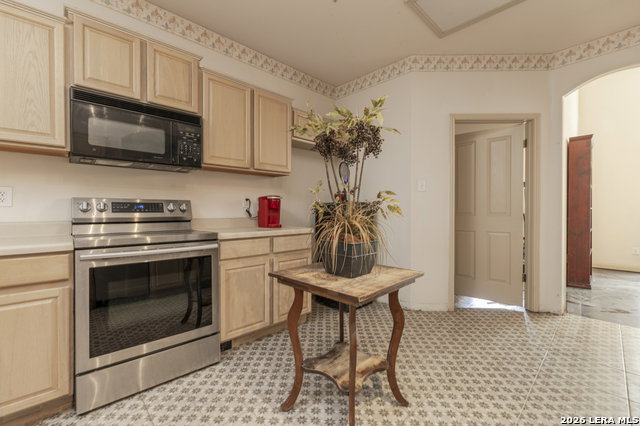
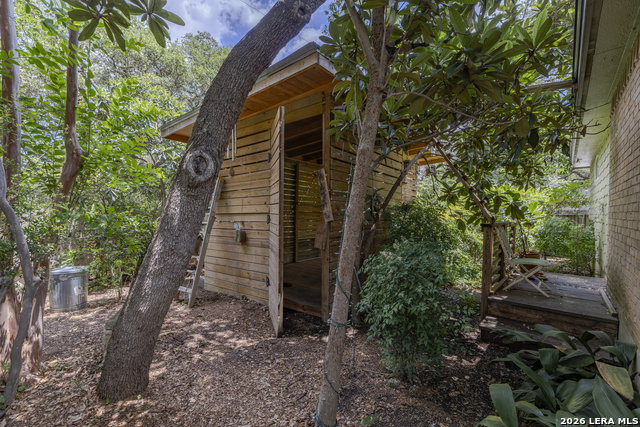
This single-story high-end Connell Barron home offers 3 bedrooms, 2 bathrooms, and a functional layout with charming architectural details throughout, all tucked into the established Deer Hollow neighborhood. Inside, you'll find high ceilings, arched doorways, and inviting living and dining spaces centered around a cozy fireplace. The home features a spacious primary suite, two additional bedrooms, and well-designed bathrooms with practical finishes. Outside, the maturely treed lot creates a private, natural setting that feels like a gardener's paradise, with lush greenery and a covered outdoor space surrounded by established landscaping. In the backyard, an art studio offers flexible use as storage, a party room, future living space, or additional creative/work space. Located within NEISD, this home also offers convenient access to major highways, shopping, dining, parks, and schools. This Deer Hollow home blends comfort, functionality, and accessibility in a well-established neighborhood setting.
/u.realgeeks.media/sanantoniotexasnewhomesforsale/Vortex_logo2-01_(1).jpg)
Additional Information
- Days on Market
- 119
- Year Built
- 1996
- Style
- One Story, Traditional
- Stories
- 1
- Builder Name
- Unknown
- Interior Features
- Ceiling Fans, Washer Connection, Dryer Connection, Microwave Oven, Stove/Range, Disposal, Dishwasher, Water Softener (Leased), Smoke Alarm, Gas Water Heater, Garage Door Opener, Smooth Cooktop, Solid Counter Tops
- Master Bdr Desc
- DownStairs, Walk-In Closet, Ceiling Fan, Full Bath
- Fireplace Description
- One, Living Room
- Cooling
- One Central
- Heating
- Central, 1 Unit
- Exterior Features
- Covered Patio, Privacy Fence, Mature Trees
- Exterior
- 3 Sides Masonry, Cement Fiber
- Roof
- Composition
- Floor
- Ceramic Tile, Laminate
- Pool Description
- None
- Parking
- Two Car Garage, Attached
- School District
- North East I.S.D.
- Elementary School
- Huebner
- Middle School
- Eisenhower
- High School
- Churchill
Mortgage Calculator
Listing courtesy of Listing Agent: Jason Campbell (jason@realestatebadass.com) from Listing Office: Option One Real Estate.
IDX information is provided exclusively for consumers' personal, non-commercial use, that it may not be used for any purpose other than to identify prospective properties consumers may be interested in purchasing, and that the data is deemed reliable but is not guaranteed accurate by the MLS. The MLS may, at its discretion, require use of other disclaimers as necessary to protect participants and/or the MLS from liability. 
Listings provided by LERA MLS