829 W Bitters Rd Unit APT 502, San Antonio, TX 78216
- $159,500
- 2
- BD
- 2
- BA
- 1,265
- SqFt




- List Price
- $159,500
- MLS#
- 1967503
- Status
- ACTIVE OPTION
- County
- Bexar
- City
- San Antonio
- Subdivision
- Bitters Bend
- Bedrooms
- 2
- Bathrooms
- 2
- Full Baths
- 1
- Half-baths
- 1
- Living Area
- 1,265
Property Description
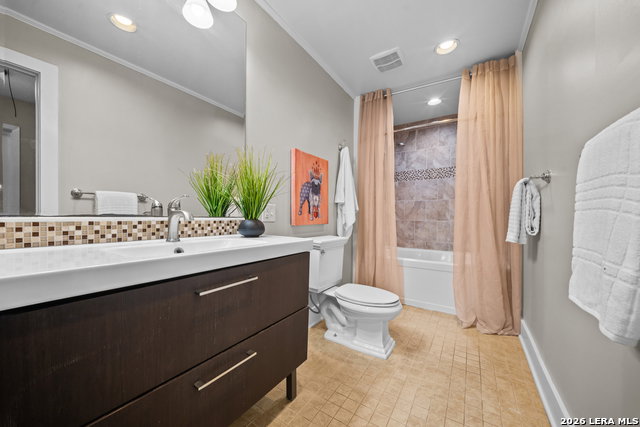
Beautifully updated condo in the highly desirable Bitters Bend Condominiums offering low-maintenance living in an unbeatable North Central San Antonio location within the highly regarded North East Independent School District. This 2-bedroom, 1.5-bath unit features an open-concept layout with abundant natural light, spacious living area with fireplace, dedicated dining space, and a private patio perfect for relaxing or entertaining. Kitchen offers ample cabinetry and functional prep space while remaining open to the main living areas for easy everyday living. The primary bedroom offers a comfortable retreat with great natural light and convenient access to the spacious full bath featuring a built-in vanity area and functional layout designed for comfort and convenience. Residents enjoy gated access, mature trees, community amenities, and convenient lock-and-leave living. Ideally located near Loop 1604, Hwy 281, and Loop 410, and just minutes from the airport, Elysian Strength & Conditioning, major shopping, dining, entertainment, and leading medical facilities including Methodist Hospital Stone Oak and North Central Baptist Hospital. Convenient access to North Star Mall, The Quarry, and Stone Oak retail corridors adds to the appeal. HOA covers exterior maintenance and common areas, making this an excellent option for professionals, downsizers, investors, or buyers seeking convenience and comfort in a central location. Move-in ready and competitively positioned in one of San Antonio's most convenient condo communities.
/u.realgeeks.media/sanantoniotexasnewhomesforsale/Vortex_logo2-01_(1).jpg)
Additional Information
- Days on Market
- 71
- Year Built
- 1984
- Stories
- 2
- Builder Name
- Unk
- Amenities
- Ceiling Fans, Chandelier, Washer Connection, Dryer Connection, Self-Cleaning Oven, Microwave Oven, Stove/Range, Disposal, Dishwasher, High Speed Internet Acces
- Interior Features
- One Living Area, Separate Dining Room, Utility Area Inside, All Bedrooms Upstairs, Laundry Upper Level
- Master Bdr Desc
- Upstairs
- Fireplace Description
- Not Applicable
- Common Features
- Pool, Near Shopping, Mature Trees (ext feat)
- Cooling
- One Central
- Heating
- Central
- Exterior
- Stone/Rock, Siding
- Floor
- Carpeting, Ceramic Tile, Vinyl
- Parking
- None/Not Applicable
- School District
- North East I.S.D.
- Elementary School
- Hidden Forest
- Middle School
- Bradley
- High School
- Churchill
Mortgage Calculator
Listing courtesy of Listing Agent: Erin Dill (edill@kw.com) from Listing Office: Keller Williams City-View.
IDX information is provided exclusively for consumers' personal, non-commercial use, that it may not be used for any purpose other than to identify prospective properties consumers may be interested in purchasing, and that the data is deemed reliable but is not guaranteed accurate by the MLS. The MLS may, at its discretion, require use of other disclaimers as necessary to protect participants and/or the MLS from liability. 
Listings provided by LERA MLS