17143 Elder Walnut Drive, Elmendorf, TX 78112
- $407,217
- 4
- BD
- 3
- BA
- 2,695
- SqFt




- List Price
- $407,217
- MLS#
- 1967584
- Status
- PENDING
- County
- Bexar
- City
- Elmendorf
- Subdivision
- Hickory Ridge
- Bedrooms
- 4
- Bathrooms
- 3
- Full Baths
- 2
- Half-baths
- 1
- Living Area
- 2,695
- Acres
- 0.25
Property Description
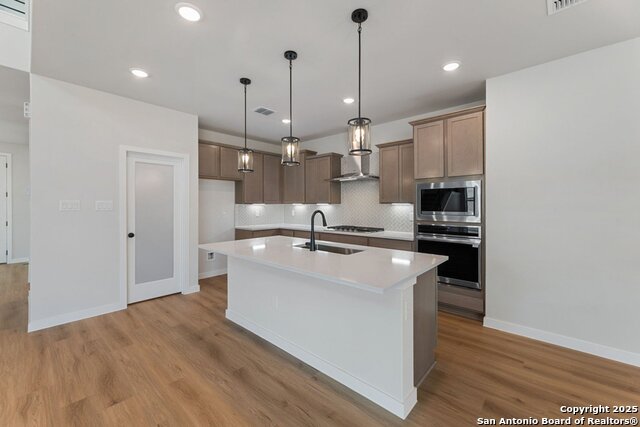
The Poinsettia combines contemporary style with practical design, offering a spacious two-story layout perfect for modern living. A welcoming entryway leads into an open-concept great room with 18 foot ceilings that connects seamlessly to the kitchen and dining area: an ideal space for hosting, gathering, or unwinding at home. The kitchen features a large center island, sleek countertops, walk-in pantry and abundant cabinetry for effortless organization. The private owner's suite on the first floor includes a spa-inspired bath with dual sinks and oversized primary shower. The extended oversized back patio with plumbed gas connection along with the triple 4x8 foot triple collapsible rear slider let's you really enjoy family and company and lets in more light than other homes while providing the largest view of your amazing back yard. Staircase is designed with elegant vertical long rectangle metal stair railing. Other features include: pendant lighting over large kitchen island, water softener loop, foundation/floor outlet, under cabinet lighting in kitchen, wall mounted electrical and conduit for tv, large basin farm sink, black plumbing, lighting, and door hardware, ane more. Model closed on Sundays.
/u.realgeeks.media/sanantoniotexasnewhomesforsale/Vortex_logo2-01_(1).jpg)
Additional Information
- Days on Market
- 70
- Year Built
- 2026
- Style
- Two Story
- Stories
- 2
- Builder Name
- Hakes Brothers
- Lot Dimensions
- 96x120
- Interior Features
- Ceiling Fans, Washer Connection, Dryer Connection, Microwave Oven, Gas Cooking, Disposal, Dishwasher, Ice Maker Connection, Smoke Alarm, Pre-Wired for Security, Gas Water Heater, Carbon Monoxide Detector
- Master Bdr Desc
- DownStairs, Walk-In Closet, Ceiling Fan, Full Bath
- Fireplace Description
- Not Applicable
- Cooling
- One Central
- Heating
- Central
- Exterior
- Stone/Rock, Siding, Cement Fiber
- Roof
- Composition
- Floor
- Carpeting, Vinyl
- Pool Description
- None
- Parking
- Three Car Garage
- School District
- East Central I.S.D
- Elementary School
- Harmony
- Middle School
- Heritage
- High School
- East Central
Mortgage Calculator
Listing courtesy of Listing Agent: Emmitt Vaughn (lloydvaughn@me.com) from Listing Office: LPT Realty, LLC.
IDX information is provided exclusively for consumers' personal, non-commercial use, that it may not be used for any purpose other than to identify prospective properties consumers may be interested in purchasing, and that the data is deemed reliable but is not guaranteed accurate by the MLS. The MLS may, at its discretion, require use of other disclaimers as necessary to protect participants and/or the MLS from liability. 
Listings provided by LERA MLS