8416 Forest Ridge Dr, San Antonio, TX 78239
- $194,900
- 3
- BD
- 3
- BA
- 1,376
- SqFt






- List Price
- $194,900
- MLS#
- 1967661
- Status
- ACTIVE
- County
- Bexar
- City
- San Antonio
- Subdivision
- Crownwood
- Bedrooms
- 3
- Bathrooms
- 3
- Full Baths
- 2
- Half-baths
- 1
- Living Area
- 1,376
- Acres
- 0.10
Property Description
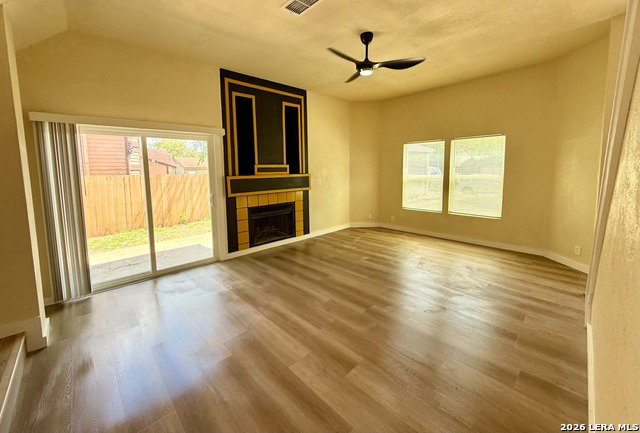
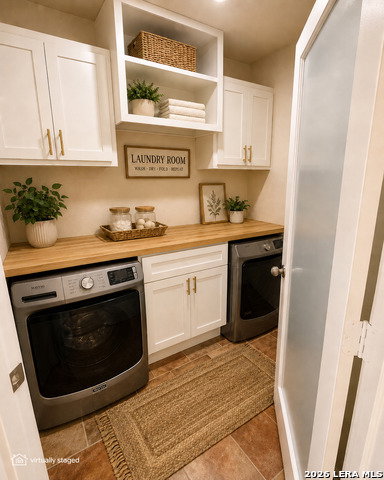
Welcome to 8416 Forest Ridge Dr - a beautifully renovated 3-bedroom, 2.5-bath home offering modern finishes, thoughtful upgrades, and move-in-ready convenience in a well-established neighborhood with no HOA. This home has been extensively updated from top to bottom, featuring a fully upgraded kitchen with granite countertops, modern cabinetry, stainless steel appliances, updated lighting, and an oversized island perfect for entertaining. The open-concept living area offers vaulted ceilings, abundant natural light, updated flooring, and a custom fireplace feature wall that creates a warm and modern focal point. The bathrooms have been tastefully remodeled with designer tile surrounds, upgraded vanities, modern fixtures, and spa-inspired finishes. Additional improvements include fresh interior and exterior paint, updated flooring throughout, new roof, gutters, upgraded HVAC system, attic insulation, and updated windows for improved energy efficiency and comfort. The spacious primary suite includes a beautifully updated en-suite bathroom, while the additional bedrooms share a convenient Jack-and-Jill bathroom layout, offering flexibility for guests, family, or a home office setup. A separate laundry area with cabinetry and workspace adds convenience and functionality. Conveniently located with easy access to major highways, shopping, dining, Randolph AFB, Fort Sam Houston, and downtown San Antonio. Enjoy being just minutes from multiple parks and outdoor recreation areas featuring walking trails, fishing, kayaking, and scenic nature spaces. Perfect for first-time buyers, military or investors looking for a turnkey property with modern upgrades already completed. No HOA. Move-in ready.
/u.realgeeks.media/sanantoniotexasnewhomesforsale/Vortex_logo2-01_(1).jpg)
Additional Information
- Days on Market
- 118
- Year Built
- 1984
- Style
- Other
- Stories
- 1.5
- Builder Name
- Unknown
- Interior Features
- Not Applicable
- Master Bdr Desc
- Other
- Fireplace Description
- Not Applicable
- Cooling
- One Central
- Heating
- Central
- Exterior
- Other
- Roof
- Composition
- Floor
- Wood, Other
- Pool Description
- None
- Parking
- One Car Garage
- School District
- Judson
- Elementary School
- Millers Point
- Middle School
- Judson Middle School
- High School
- Judson
Mortgage Calculator
Listing courtesy of Listing Agent: Edward McClintick (broker@josephwalterrealty.com) from Listing Office: Joseph Walter Realty, LLC.
IDX information is provided exclusively for consumers' personal, non-commercial use, that it may not be used for any purpose other than to identify prospective properties consumers may be interested in purchasing, and that the data is deemed reliable but is not guaranteed accurate by the MLS. The MLS may, at its discretion, require use of other disclaimers as necessary to protect participants and/or the MLS from liability. 
Listings provided by LERA MLS