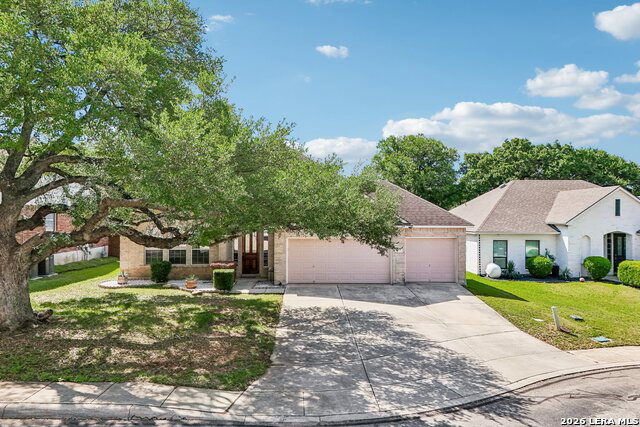
24806 Cloudy Crk, San Antonio, TX 78255
- $500,000
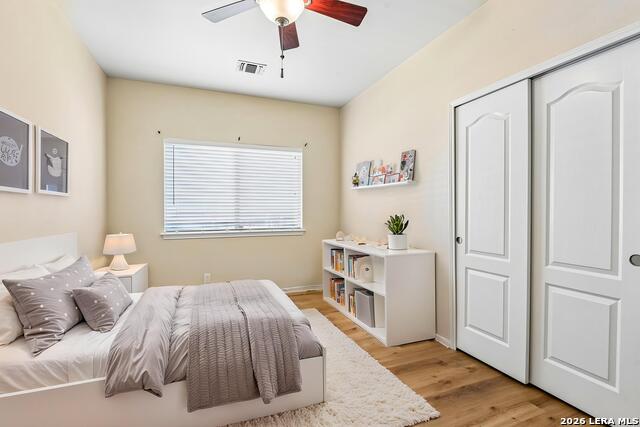
- 4
- BD
- 3
- BA
- 3,169
- SqFt









- List Price
- $500,000
- Price Change
- ▼ $15,000 1786223608
- MLS#
- 1967726
- Status
- ACTIVE
- County
- Bexar
- City
- San Antonio
- Subdivision
- Two Creeks
- Bedrooms
- 4
- Bathrooms
- 3
- Full Baths
- 2
- Half-baths
- 1
- Living Area
- 3,169
- Acres
- 0.19
Property Description
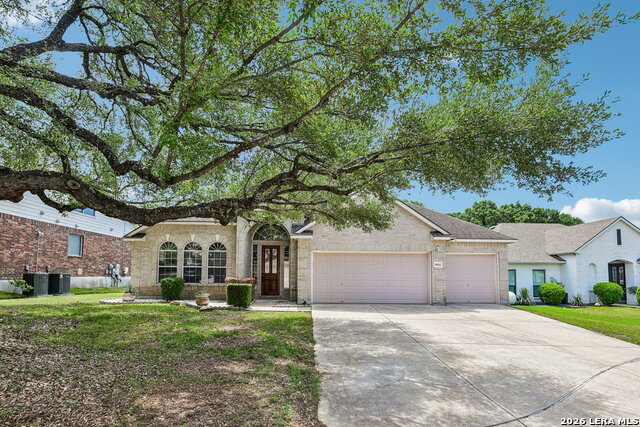
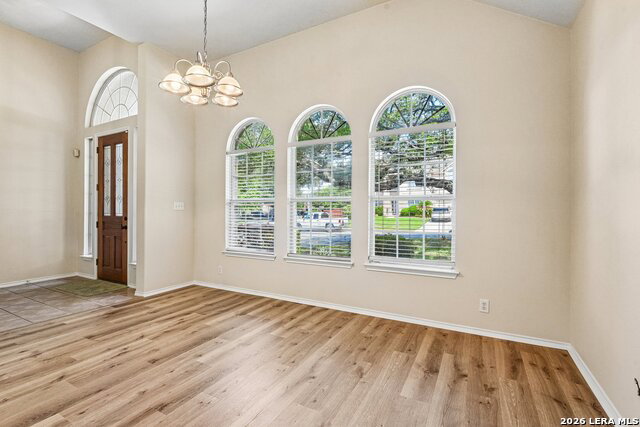
Welcome to 24806 Cloudy Creek in the highly desirable 78255 area-where pristine condition, upscale community living, and exceptional convenience come together seamlessly. Impeccably maintained and truly move-in ready, this stunning home reflects pride of ownership at every turn, offering bright open-concept living spaces, stylish finishes, and a functional layout designed for both comfortable daily living and effortless entertaining. Located within a gated community, residents can enjoy added privacy. Beautifully appointed amenity center within walking distance is perfect for relaxation, recreation, and connecting with neighbors. Whether enjoying community amenities or retreating to the comfort of home, this property offers the lifestyle today's buyers are searching for. Perfectly positioned near The Rim, La Cantera, Six Flags Fiesta Texas, premier dining, shopping, and entertainment, this home also offers convenient access to major highways and the rapidly growing Northwest San Antonio corridor. Enjoy the ideal blend of peaceful surroundings with proximity to some of the city's top attractions and conveniences. 24806 Cloudy Creek delivers an incredible opportunity to own a meticulously cared-for home in one of San Antonio's most sought-after locations-offering luxury, comfort, and lifestyle all in one.
/u.realgeeks.media/sanantoniotexasnewhomesforsale/Vortex_logo2-01_(1).jpg)
Additional Information
- Days on Market
- 116
- Year Built
- 2006
- Style
- Two Story
- Stories
- 2
- Builder Name
- Unknown
- Interior Features
- Ceiling Fans, Washer Connection, Dryer Connection, Cook Top, Built-In Oven, Microwave Oven, Refrigerator, Disposal, Dishwasher, Water Softener (owned), Smoke Alarm, Garage Door Opener, Smooth Cooktop
- Master Bdr Desc
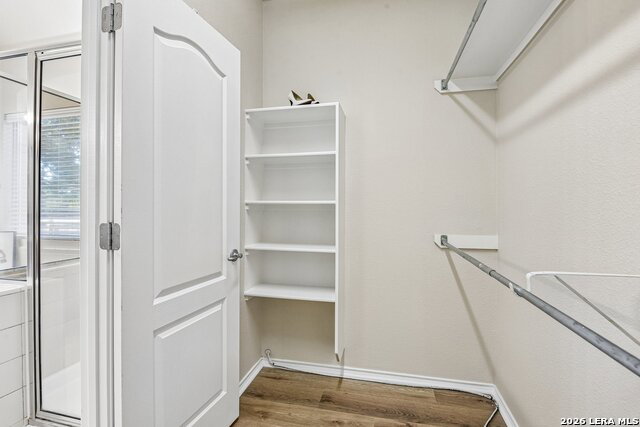
- DownStairs, Outside Access, Walk-In Closet, Multi-Closets, Ceiling Fan, Full Bath
- Fireplace Description
- One, Living Room
- Cooling
- One Central, Zoned
- Heating
- Central, Zoned
- Exterior
- Brick, 4 Sides Masonry
- Roof
- Composition
- Floor
- Ceramic Tile, Vinyl
- Pool Description
- None
- Parking
- Three Car Garage, Attached
- School District
- Northside
- Elementary School
- Aue Elementary School
- Middle School
- Rawlinson
- High School
- Clark
Mortgage Calculator
Listing courtesy of Listing Agent: Rebecca Ramirez (beckymarierealtor@gmail.com) from Listing Office: NB Elite Realty.
IDX information is provided exclusively for consumers' personal, non-commercial use, that it may not be used for any purpose other than to identify prospective properties consumers may be interested in purchasing, and that the data is deemed reliable but is not guaranteed accurate by the MLS. The MLS may, at its discretion, require use of other disclaimers as necessary to protect participants and/or the MLS from liability. 
Listings provided by LERA MLS