3437 Cottonwood Cyn, Bulverde, TX 78163
- $390,000
- 3
- BD
- 2
- BA
- 2,088
- SqFt




- List Price
- $390,000
- MLS#
- 1968219
- Status
- PENDING
- County
- Comal
- City
- Bulverde
- Subdivision
- Copper Canyon
- Bedrooms
- 3
- Bathrooms
- 2
- Full Baths
- 2
- Living Area
- 2,088
- Acres
- 0.14
Property Description
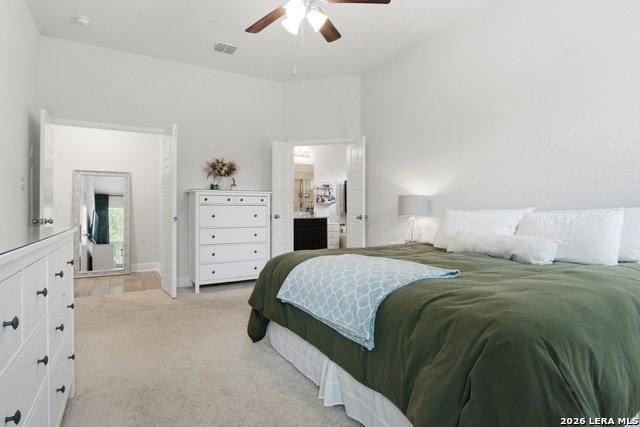
This energy-efficient single-story Driftwood floor plan offers 2,088 sq ft of well-designed living space with 3 bedrooms, 2 bathrooms, and a dedicated office. The inviting entry leads into a spacious living room, perfect for relaxing or entertaining. The open-concept layout flows seamlessly into the dining area and a beautifully appointed kitchen featuring granite countertops and Whirlpool stainless steel appliances. Two secondary bedrooms with walk-in closets and a full bath are thoughtfully positioned for privacy, along with a conveniently located utility room. The private primary suite is tucked away in its own hallway and features a spacious bathroom and large walk-in closet. Step outside to a covered patio ideal for outdoor gatherings. Conveniently located near shopping, dining, and everyday essentials-this home combines comfort, functionality, and energy savings all in one. Schedule your visit today and see why this sought-after community is in such high demand!
/u.realgeeks.media/sanantoniotexasnewhomesforsale/Vortex_logo2-01_(1).jpg)
Additional Information
- Days on Market
- 68
- Year Built
- 2021
- Style
- One Story
- Stories
- 1
- Builder Name
- D.R Horton
- Interior Features
- Washer Connection, Dryer Connection, Self-Cleaning Oven, Microwave Oven, Stove/Range, Refrigerator, Disposal, Dishwasher, Ice Maker Connection, Smoke Alarm, Gas Water Heater, Plumb for Water Softener
- Master Bdr Desc
- DownStairs
- Fireplace Description
- Not Applicable
- Cooling
- One Central
- Heating
- Central, 1 Unit
- Exterior
- Stone/Rock, Stucco, Cement Fiber
- Roof
- Composition
- Floor
- Carpeting, Ceramic Tile, Laminate
- Pool Description
- None
- Parking
- Two Car Garage
- School District
- Comal
- Elementary School
- Johnson City
- Middle School
- Bulverde
- High School
- Pieper
Mortgage Calculator
Listing courtesy of Listing Agent: Bianca Caridine (bc1realtor@outlook.com) from Listing Office: 1st Choice West.
IDX information is provided exclusively for consumers' personal, non-commercial use, that it may not be used for any purpose other than to identify prospective properties consumers may be interested in purchasing, and that the data is deemed reliable but is not guaranteed accurate by the MLS. The MLS may, at its discretion, require use of other disclaimers as necessary to protect participants and/or the MLS from liability. 
Listings provided by LERA MLS