7714 Heavenly Arbor, San Antonio, TX 78254
- $339,000
- 3
- BD
- 3
- BA
- 2,409
- SqFt




- List Price
- $339,000
- MLS#
- 1968478
- Status
- PENDING
- County
- Bexar
- City
- San Antonio
- Subdivision
- Cross Creek
- Bedrooms
- 3
- Bathrooms
- 3
- Full Baths
- 2
- Half-baths
- 1
- Living Area
- 2,409
- Acres
- 0.14
Property Description
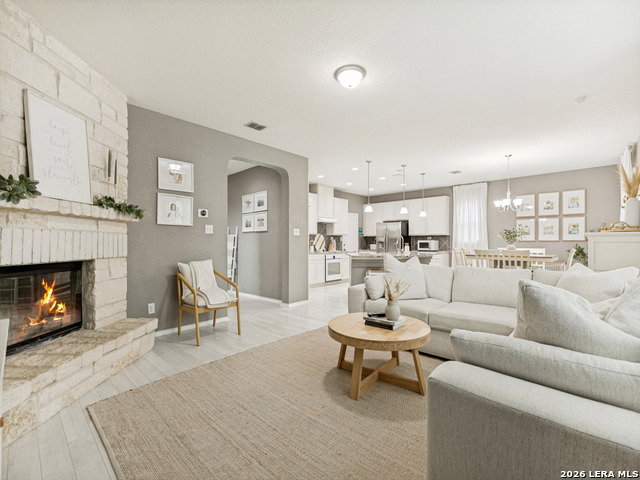
VA Assumable Loan at 3.37 interest rate per VA qualifications. "This peaceful 3 bedroom 2.5 bath home" *filled with natural light and thoughtful design features an open-concept living area designed for comfort and style. Enjoy both front and back covered porches, complemented by a privacy fence and a serene greenbelt adorned with mature trees. The wood-burning stone fireplace and high ceiling add a cozy touch to the living space. The oversized granite island with seating for the kiddos. Along with an additional upgraded built in oven. The home has custom flooring throughout the downstairs which enhance the home's elegant appeal. As well as a wall of windows to bring in all the natural light. An additional large Flex room downstairs. Upstairs, you'll find a generous loft area and a large primary bedroom flooded with more natural light. The primary suite includes a spacious walk-in closet and a luxurious bathroom a double vanity, separate walk-in shower, and a sunken bathtub perfect for relaxation. The second bedroom boasts a charming bay window and a stunning chandelier, adding character and beauty.*
/u.realgeeks.media/sanantoniotexasnewhomesforsale/Vortex_logo2-01_(1).jpg)
Additional Information
- Days on Market
- 115
- Year Built
- 2014
- Style
- Two Story
- Stories
- 2
- Builder Name
- Kb Homes
- Lot Description
- On Greenbelt
- Interior Features
- Ceiling Fans, Chandelier, Washer Connection, Washer, Dryer, Cook Top, Self-Cleaning Oven, Microwave Oven, Stove/Range, Disposal, Dishwasher, Ice Maker Connection, Vent Fan, Smoke Alarm, Garage Door Opener, Smooth Cooktop
- Master Bdr Desc
- Upstairs
- Fireplace Description
- One, Living Room, Wood Burning
- Cooling
- One Central
- Heating
- Central, Heat Pump
- Exterior Features
- Patio Slab, Covered Patio, Privacy Fence, Double Pane Windows, Mature Trees
- Exterior
- Brick
- Roof
- Composition
- Floor
- Carpeting, Laminate
- Pool Description
- None
- Parking
- Two Car Garage
- School District
- Northside
- Elementary School
- Franklin
- Middle School
- Straus
- High School
- Harlan HS
Mortgage Calculator
Listing courtesy of Listing Agent: Teri Tschirhart (ttschirhart@cbharper.com) from Listing Office: Coldwell Banker Stagecoach Realty.
IDX information is provided exclusively for consumers' personal, non-commercial use, that it may not be used for any purpose other than to identify prospective properties consumers may be interested in purchasing, and that the data is deemed reliable but is not guaranteed accurate by the MLS. The MLS may, at its discretion, require use of other disclaimers as necessary to protect participants and/or the MLS from liability. 
Listings provided by LERA MLS