1427 Garden Laurel, New Braunfels, TX 78130
- $399,000
- 4
- BD
- 3
- BA
- 3,352
- SqFt


- List Price
- $399,000
- Price Change
- ▼ $13,000 1788293594
- MLS#
- 1968668
- Status
- PRICE CHANGE
- County
- Guadalupe
- City
- New Braunfels
- Subdivision
- Village At Clear Springs - Gua
- Bedrooms
- 4
- Bathrooms
- 3
- Full Baths
- 3
- Living Area
- 3,352
- Acres
- 0.15
Property Description
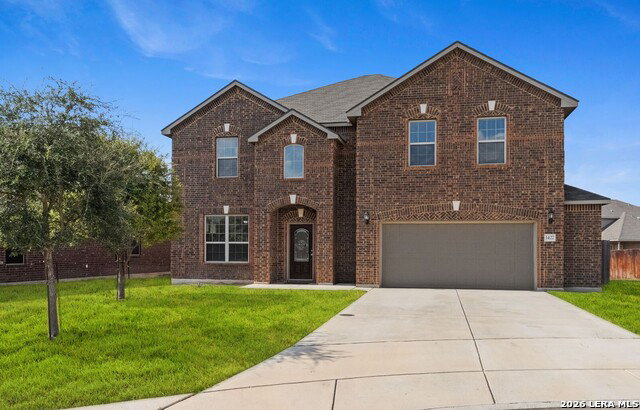
VA ASSUMABLE!!! Step into this beautifully maintained two-story home featuring 4 bedrooms and 3 bathrooms, perfectly situated just minutes from I-10 and I-35, Creekside, Resolute Hospital, and the Freiheit shopping and dining district. This home offers a well-designed open floor plan with stylish finishes throughout, combining comfort, space, and everyday convenience. The gourmet kitchen features sleek cabinetry, a large center island, stainless steel appliances, and elegant finishes creating the perfect space for both daily living and entertaining. The first floor offers exceptional flexibility with a full bedroom and bath, ideal for guests, multigenerational living, or a private home office. Enjoy year round comfort with a whole house air purification system and soft water system designed to enhance convenience and wellness. On the second floor, you'll find a spacious loft and dedicated media room, offering endless options for recreation, relaxation, or movie nights. The primary suite serves as a private retreat, complete with a spa inspired bath featuring dual vanities, a walk-in shower, and an enormous walk-in closet. Step outside to a beautifully landscaped, low maintenance backyard perfect for unwinding after a long day. This home truly delivers comfort, style, and convenience in a prime New Braunfels location.
/u.realgeeks.media/sanantoniotexasnewhomesforsale/Vortex_logo2-01_(1).jpg)
Additional Information
- Days on Market
- 112
- Year Built
- 2018
- Style
- Two Story
- Stories
- 2
- Builder Name
- Armadillo
- Interior Features
- Ceiling Fans, Washer Connection, Dryer Connection, Cook Top, Built-In Oven, Microwave Oven, Refrigerator, Disposal, Dishwasher, Ice Maker Connection, Water Softener (owned), Vent Fan, Smoke Alarm, Security System (Owned), Electric Water Heater, Garage Door Opener, Double Ovens, City Garbage service
- Master Bdr Desc
- Upstairs
- Fireplace Description
- Not Applicable
- Cooling
- Two Central
- Heating
- Central
- Exterior
- Brick
- Roof
- Composition
- Floor
- Carpeting, Ceramic Tile
- Pool Description
- None
- Parking
- Two Car Garage
- School District
- Comal
- Elementary School
- Farias-Spitzer
- Middle School
- Canyon
- High School
- Canyon
Mortgage Calculator
Listing courtesy of Listing Agent: Stacy Anderson (stacy.anderson.lptrealty@gmail.com) from Listing Office: LPT Realty, LLC.
IDX information is provided exclusively for consumers' personal, non-commercial use, that it may not be used for any purpose other than to identify prospective properties consumers may be interested in purchasing, and that the data is deemed reliable but is not guaranteed accurate by the MLS. The MLS may, at its discretion, require use of other disclaimers as necessary to protect participants and/or the MLS from liability. 
Listings provided by LERA MLS