223 Claremont Ave, San Antonio, TX 78209
- $449,500
- 3
- BD
- 3
- BA
- 1,680
- SqFt






- List Price
- $449,500
- MLS#
- 1968808
- Status
- ACTIVE
- County
- Bexar
- City
- San Antonio
- Subdivision
- Mahncke Park
- Bedrooms
- 3
- Bathrooms
- 3
- Full Baths
- 2
- Half-baths
- 1
- Living Area
- 1,680
- Acres
- 0.15
Property Description
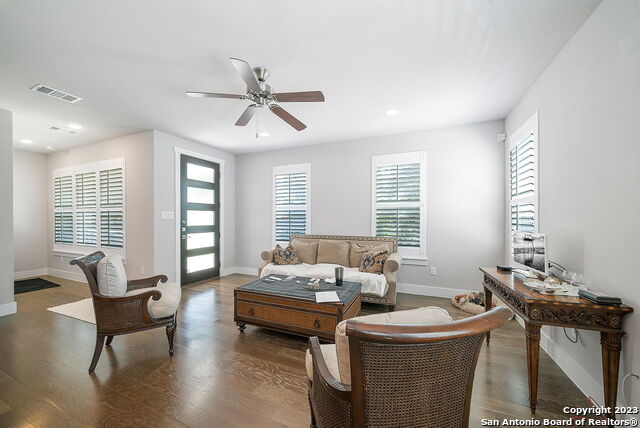
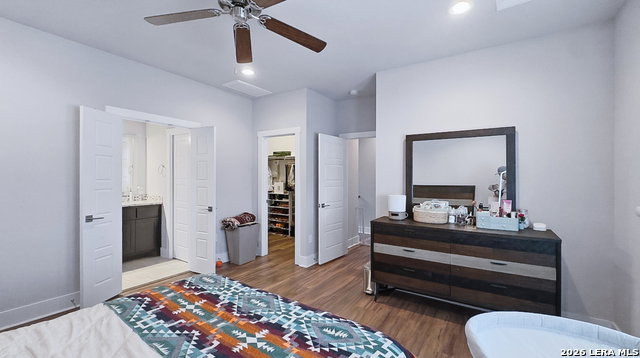
Beautifully maintained, light-filled 3-bedroom, 2.5-bath home offering approximately 1,680 sq ft in one of San Antonio's most connected and walkable neighborhoods. Ideally located in Mahncke Park, just minutes from the Pearl, San Antonio Botanical Garden, downtown San Antonio, the airport, and Fort Sam Houston, this home offers an exceptional blend of lifestyle convenience and accessibility. Thoughtfully improved with approximately $40,000 in upgrades, the home features hardwood flooring throughout, plantation shutters, recessed lighting, updated kitchen finishes, stainless-steel appliances, and a whole-home water softener - creating a bright, refined, move-in-ready living experience. Currently leased at $2,700/month with strong ongoing rental potential, the property also presents an attractive opportunity for future owner-occupancy or continued leasing. The current tenant anticipates a military relocation in September 2026. Additional highlights include a chef-style gas range, dedicated office, spacious walk-in closets, oversized pantry with barn door, landscaped yard areas on either side of the front fence, and attached 2-car garage. Enjoy a low-maintenance lifestyle with convenient access to parks, dining, medical centers, downtown, and major transportation corridors.
/u.realgeeks.media/sanantoniotexasnewhomesforsale/Vortex_logo2-01_(1).jpg)
Additional Information
- Days on Market
- 66
- Year Built
- 2017
- Style
- Two Story, Contemporary
- Stories
- 2
- Builder Name
- Unk
- Interior Features
- Ceiling Fans, Washer Connection, Dryer Connection, Washer, Dryer, Built-In Oven, Microwave Oven, Stove/Range, Refrigerator, Disposal, Dishwasher, Ice Maker Connection, Water Softener (owned), Smoke Alarm, Security System (Owned), Electric Water Heater, Garage Door Opener, Solid Counter Tops, 2nd Floor Utility Room, Custom Cabinets, Central Distribution Plumbing System, City Garbage service
- Master Bdr Desc
- Upstairs, Walk-In Closet, Ceiling Fan, Full Bath
- Fireplace Description
- Not Applicable
- Cooling
- One Central
- Heating
- Central
- Exterior Features
- Wrought Iron Fence, Sprinkler System, Double Pane Windows
- Exterior
- Siding
- Roof
- Metal
- Floor
- Ceramic Tile, Wood
- Pool Description
- None
- Parking
- Two Car Garage, Attached, Rear Entry
- School District
- San Antonio I.S.D.
- Elementary School
- Lamar
- Middle School
- Davis
- High School
- Edison
Mortgage Calculator
Listing courtesy of Listing Agent: Rosario Crutchfield (rosario@rosarioc.com) from Listing Office: Keller Williams Heritage.
IDX information is provided exclusively for consumers' personal, non-commercial use, that it may not be used for any purpose other than to identify prospective properties consumers may be interested in purchasing, and that the data is deemed reliable but is not guaranteed accurate by the MLS. The MLS may, at its discretion, require use of other disclaimers as necessary to protect participants and/or the MLS from liability. 
Listings provided by LERA MLS