1836 Lookout Frst, San Antonio, TX 78260
- $649,999
- 4
- BD
- 4
- BA
- 3,503
- SqFt




- List Price
- $649,999
- Price Change
- ▼ $10,001 1783838123
- MLS#
- 1969095
- Status
- ACTIVE
- County
- Bexar
- City
- San Antonio
- Subdivision
- Crossing At Lookout Cany
- Bedrooms
- 4
- Bathrooms
- 4
- Full Baths
- 3
- Half-baths
- 1
- Living Area
- 3,503
- Acres
- 0.24
Property Description
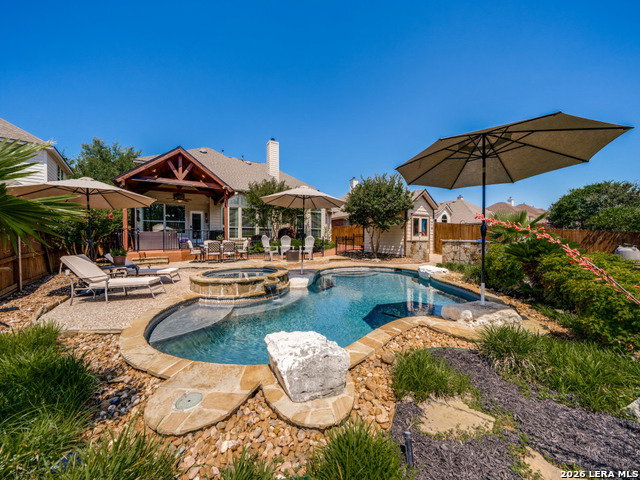
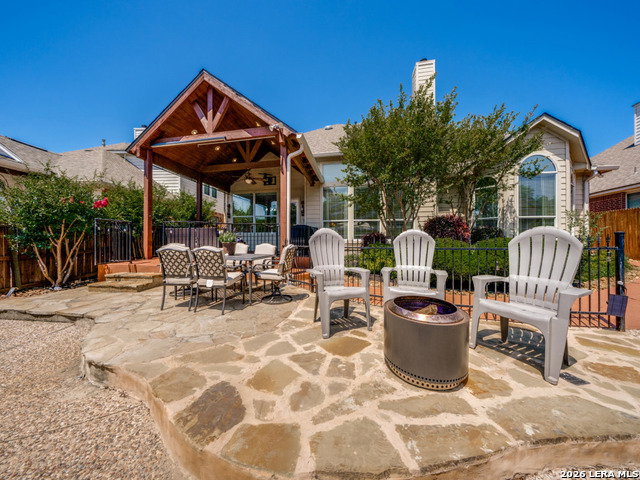
Sellers are willing to PAINT the formal dining, study, kitchen, eating area and living area for buyers. This would be 1 color chosen by buyers. GATED COMMUNITY! Absolutely gorgeous from the curb appeal to the home itself plus a stunning backyard made for both relaxing and entertaining. This 4 bedroom, 3.5 bath home offers nearly everything you could want for easy living and hosting family and friends. The first floor welcomes you with a formal dining room, private study, huge family room, breakfast bar, gas cook top, coffee bar, and an oversized primary suite with a spacious bath. Before entering the primary bedroom, don't miss the hidden nook tucked beneath the stairs, complete with a Murphy-door bookcase for a fun and unique touch. Upstairs, you'll find a huge game room, study nook, 3 additional bedrooms, 2 full baths and a walk-in attic offering incredible storage space. Step outside and you'll instantly feel at home. Beyond the covered back porch is a spectacular backyard featuring a beautiful pool, hot tub, waterfall and manicured lawn. Past the iron gate, a peaceful green space invites you to walk, explore and enjoy nature. Looking for even more activities? Just down the street, the neighborhood recreation area offers incredible amenities including a pool, basketball court, pickleball and tennis courts, volleyball, soccer field, batting cages, two playgrounds and picnic tables thoughtfully placed throughout the area. Make this home yours today and enjoy your fun filled summer. Highlights of home: pool and hot tub maintained by Keith Zars, pool pump replaced 2025, patio around pool extended 2025, roof replaced in 2024, inside house repainted 2025, all receptacles and switches replaced 2025, dishwasher 2026, bedroom ceiling fans replaced 2025, utility room and closet lighting replaced 2025, walk in closets 3 bedrooms, half bath vanity 2025, intercom throughout house. This is a must see!!!
/u.realgeeks.media/sanantoniotexasnewhomesforsale/Vortex_logo2-01_(1).jpg)
Additional Information
- Days on Market
- 66
- Year Built
- 2005
- Style
- Two Story, Traditional
- Stories
- 2
- Builder Name
- Unknown
- Interior Features
- Ceiling Fans, Chandelier, Washer Connection, Dryer Connection, Built-In Oven, Self-Cleaning Oven, Microwave Oven, Stove/Range, Gas Cooking, Disposal, Dishwasher, Ice Maker Connection, Water Softener (Leased), Intercom, Smoke Alarm, Pre-Wired for Security, Electric Water Heater, Gas Water Heater, Garage Door Opener, Plumb for Water Softener, Solid Counter Tops, Double Ovens, 2+ Water Heater Units, City Garbage service
- Master Bdr Desc
- DownStairs, Walk-In Closet, Ceiling Fan, Full Bath
- Fireplace Description
- One, Family Room, Gas Logs Included, Gas
- Cooling
- Two Central
- Heating
- Central, 2 Units
- Exterior Features
- Patio Slab, Covered Patio, Deck/Balcony, Privacy Fence, Wrought Iron Fence, Sprinkler System, Double Pane Windows, Storage Building/Shed, Mature Trees
- Exterior
- Brick, Stone/Rock, Siding
- Roof
- Composition
- Floor
- Carpeting, Wood, Stone
- Pool Description
- In Ground Pool, Hot Tub, Pool is Heated, Fenced Pool, Pools Sweep
- Parking
- Two Car Garage
- School District
- Comal
- Elementary School
- Specht
- Middle School
- Call District
- High School
- Smithson Valley
Mortgage Calculator
Listing courtesy of Listing Agent: Meredith Park (meredithpark@parkpropertiestx.com) from Listing Office: Park Properties.
IDX information is provided exclusively for consumers' personal, non-commercial use, that it may not be used for any purpose other than to identify prospective properties consumers may be interested in purchasing, and that the data is deemed reliable but is not guaranteed accurate by the MLS. The MLS may, at its discretion, require use of other disclaimers as necessary to protect participants and/or the MLS from liability. 
Listings provided by LERA MLS