1718 Fox Tree, San Antonio, TX 78248
- $699,000
- 4
- BD
- 4
- BA
- 3,462
- SqFt









- List Price
- $699,000
- MLS#
- 1969117
- Status
- PENDING
- County
- Bexar
- City
- San Antonio
- Subdivision
- Deerfield
- Bedrooms
- 4
- Bathrooms
- 4
- Full Baths
- 3
- Half-baths
- 1
- Living Area
- 3,462
- Acres
- 0.31
Property Description
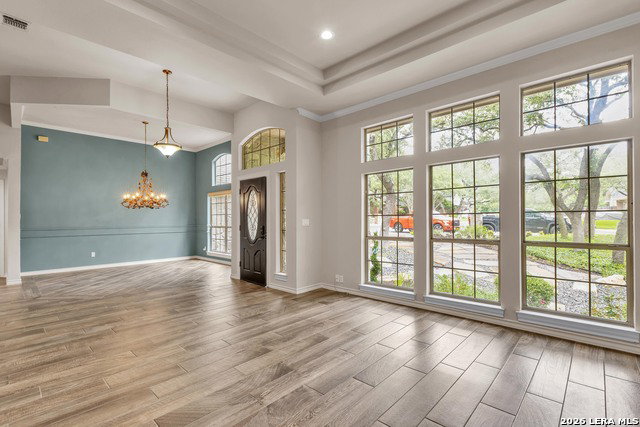
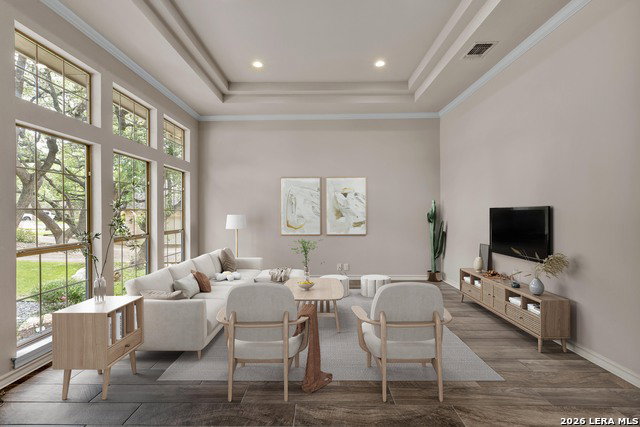
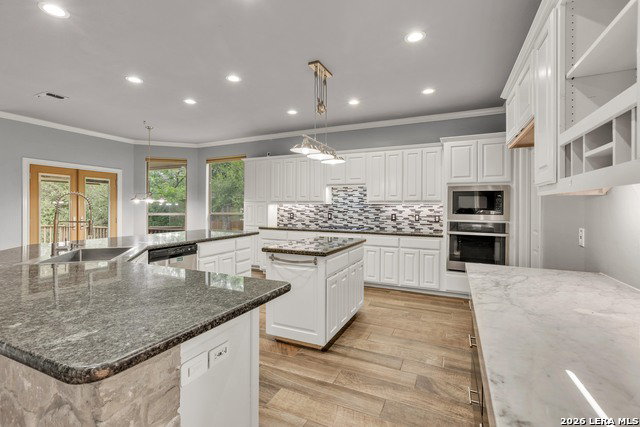
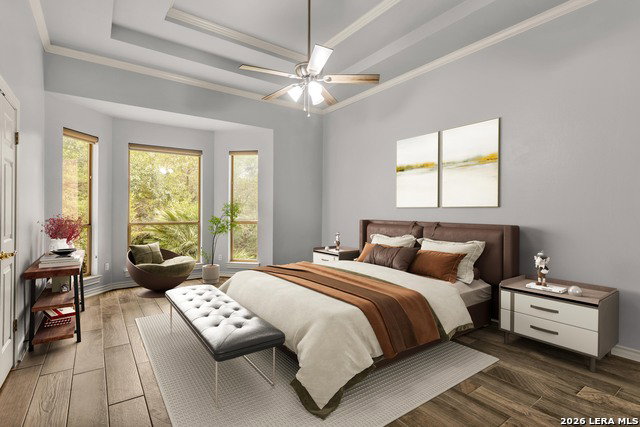
Located in the highly desirable Deerfield neighborhood (Zip Code 78248), this spacious 2-story home offers 3,462 sq ft of comfortable living with 4 bedrooms and 3.5 bathrooms, and a versatile layout perfect for today's lifestyle. The downstairs owner's suite features a gorgeous, oversized bathroom and a large walk-in closet, along with a private office on the main floor. An additional bonus room provides endless possibilities for a second office, gym, or extra bedroom. Enjoy ceramic flooring throughout the first floor, rich wood floors in the office, and cozy carpet upstairs. The home also features formal living and dining rooms, a spacious family room, and a warm breakfast area off the beautifully designed kitchen complete with granite countertops and abundant cabinet space. Conveniently located near shopping, dining, and major highways including I-10, 1604, and 410. Neighborhood amenities include a pool, tennis courts, and a club house. Come see it Today!
/u.realgeeks.media/sanantoniotexasnewhomesforsale/Vortex_logo2-01_(1).jpg)
Additional Information
- Days on Market
- 66
- Year Built
- 1993
- Style
- Two Story
- Stories
- 2
- Builder Name
- Unknown
- Lot Description
- On Greenbelt, 1/4 - 1/2 Acre
- Interior Features
- Ceiling Fans, Chandelier, Washer Connection, Dryer Connection, Cook Top, Built-In Oven, Microwave Oven, Gas Cooking, Disposal, Dishwasher, Ice Maker Connection, Water Softener (owned), Gas Water Heater, Garage Door Opener, Solid Counter Tops, Custom Cabinets
- Master Bdr Desc
- DownStairs, Walk-In Closet, Ceiling Fan, Full Bath
- Fireplace Description
- One
- Cooling
- Two Central, Zoned
- Heating
- Central
- Exterior Features
- Deck/Balcony, Privacy Fence, Sprinkler System, Double Pane Windows, Has Gutters, Mature Trees
- Exterior
- Stone/Rock, Stucco
- Roof
- Composition
- Floor
- Carpeting, Ceramic Tile, Wood
- Pool Description
- None
- Parking
- Two Car Garage
- School District
- North East I.S.D.
- Elementary School
- Huebner
- Middle School
- Eisenhower
- High School
- Churchill
Mortgage Calculator
Listing courtesy of Listing Agent: Magdalena Katz (magdahomes1@gmail.com) from Listing Office: Better Homes and Gardens Winans.
IDX information is provided exclusively for consumers' personal, non-commercial use, that it may not be used for any purpose other than to identify prospective properties consumers may be interested in purchasing, and that the data is deemed reliable but is not guaranteed accurate by the MLS. The MLS may, at its discretion, require use of other disclaimers as necessary to protect participants and/or the MLS from liability. 
Listings provided by LERA MLS