8 Walnut Grove Rd, Boerne, TX 78006
- $1,349,999
- 5
- BD
- 5
- BA
- 3,130
- SqFt






- List Price
- $1,349,999
- Price Change
- ▼ $200,000 1787875155
- MLS#
- 1969157
- Status
- ACTIVE OPTION
- County
- Kendall
- City
- Boerne
- Subdivision
- Other
- Bedrooms
- 5
- Bathrooms
- 5
- Full Baths
- 4
- Half-baths
- 1
- Living Area
- 3,130
- Acres
- 11.25
Property Description
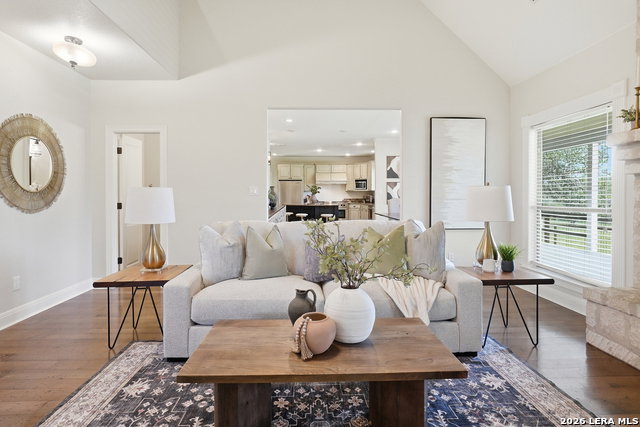
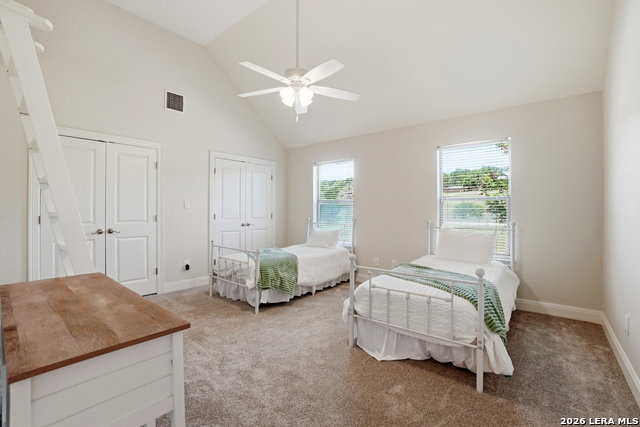
Just north of Boerne, this custom 5-bedroom Hill Country home sits on 11.25 scenic acres with breathtaking long-range views, mature trees, a large pond, live water, and a barn ready for animals, equipment, or additional storage. Behind the gated entry, the property offers a rare combination of privacy, usability, and freedom - complete with Ag exemption, hunting allowed, and no HOA restrictions. Designed with both comfort and entertaining in mind, the home features custom cabinetry, a commercial-grade oven, dedicated office space, a beautiful stone fireplace, and a private guest suite with its own attached bathroom - ideal for guests or multi-generational living. The expansive back porch overlooks the pond and rolling valley below, offering an incredible setting for quiet mornings, evening gatherings, and unforgettable Hill Country sunsets. A detached garage adds versatility, while the acreage provides plenty of room to explore, entertain, or simply enjoy the natural beauty surrounding the property. Just minutes from the shopping, dining, and charm of Boerne and set within a highly regarded school district, this property offers a rare opportunity to enjoy luxury Hill Country living with the perfect balance of space, convenience, and seclusion. This property is awesome.
/u.realgeeks.media/sanantoniotexasnewhomesforsale/Vortex_logo2-01_(1).jpg)
Additional Information
- Days on Market
- 113
- Year Built
- 2005
- Style
- Two Story, Ranch
- Stories
- 2
- Builder Name
- Vandyke Homes
- Lot Description
- County VIew, Water View, Horses Allowed, 5 - 14 Acres, Ag Exempt, Hunting Permitted, Partially Wooded, Mature Trees (ext feat), Creek, Pond /Stock Tank
- Interior Features
- Ceiling Fans, Chandelier, Washer Connection, Dryer Connection, Stove/Range, Refrigerator, Dishwasher, Water Softener (Leased), Smoke Alarm, Security System (Owned), Garage Door Opener, Plumb for Water Softener, Solid Counter Tops, Custom Cabinets, Private Garbage Service
- Master Bdr Desc
- DownStairs, Walk-In Closet, Ceiling Fan, Full Bath
- Fireplace Description
- One
- Cooling
- Two Central, Heat Pump
- Heating
- Heat Pump
- Exterior Features
- Patio Slab, Covered Patio, Sprinkler System, Double Pane Windows, Storage Building/Shed, Mature Trees, Horse Stalls/Barn, Wire Fence
- Exterior
- 4 Sides Masonry, Stone/Rock, Stucco, Masonry/Steel
- Roof
- Metal
- Floor
- Carpeting, Ceramic Tile, Wood
- Pool Description
- None
- Parking
- Two Car Garage, Detached
- School District
- Boerne
- Elementary School
- Curington
- Middle School
- Boerne Middle N
- High School
- Boerne
Mortgage Calculator
Listing courtesy of Listing Agent: Matthew Perez (matt@hrgtex.com) from Listing Office: Hecht Real Estate Group.
IDX information is provided exclusively for consumers' personal, non-commercial use, that it may not be used for any purpose other than to identify prospective properties consumers may be interested in purchasing, and that the data is deemed reliable but is not guaranteed accurate by the MLS. The MLS may, at its discretion, require use of other disclaimers as necessary to protect participants and/or the MLS from liability. 
Listings provided by LERA MLS