6846 Hibiscus, San Antonio, TX 78218
- $259,000
- 3
- BD
- 3
- BA
- 1,778
- SqFt




- List Price
- $259,000
- MLS#
- 1969409
- Status
- PENDING
- County
- Bexar
- City
- San Antonio
- Subdivision
- Northeast Crossing
- Bedrooms
- 3
- Bathrooms
- 3
- Full Baths
- 2
- Half-baths
- 1
- Living Area
- 1,778
- Acres
- 0.17
Property Description
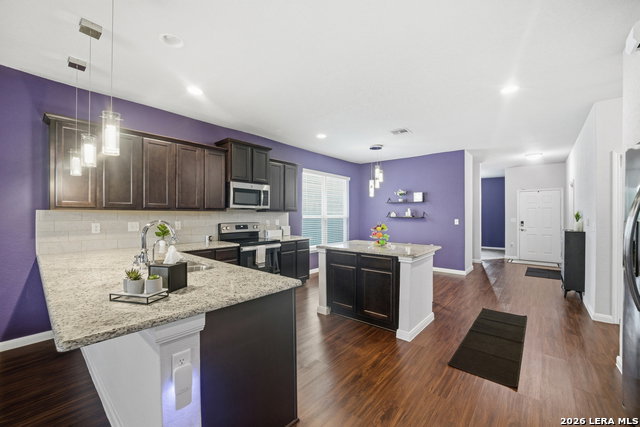
Beautifully maintained and move in ready, this 3 bedroom, 2.5 bath home in San Antonio offers a functional open concept layout with just under 1,800 square feet of versatile living space. A dedicated flex space provides the perfect opportunity for a home office, second living area, workout room, or play space to fit your lifestyle. The main living areas feature durable vinyl flooring, while the kitchen is equipped with a full appliance package, upgraded backsplash, and 42 inch cabinetry for both style and functionality. Fresh interior paint throughout adds a clean, refreshed feel to the home. The spacious primary suite includes elegant coffered ceilings, an updated walk in shower with dual shower heads, brand new glass shower doors, and a custom closet system. Additional highlights include a fully operational water softener system, security system, freshly stained backyard pergola, and outdoor patio space ideal for grilling and entertaining. Conveniently located approximately 10 minutes from Joint Base San Antonio Fort Sam Houston with easy access to H-E-B, shopping, dining, and nearby retail centers. This home is ideal for buyers looking for a versatile, well updated, move in ready property in a convenient location.
/u.realgeeks.media/sanantoniotexasnewhomesforsale/Vortex_logo2-01_(1).jpg)
Additional Information
- Days on Market
- 65
- Year Built
- 2019
- Style
- One Story
- Stories
- 1
- Builder Name
- Bella Vista
- Lot Description
- On Greenbelt
- Interior Features
- Washer Connection, Dryer Connection, Stove/Range, Disposal, Dishwasher, Ice Maker Connection, Water Softener (owned), Vent Fan, Security System (Owned), Electric Water Heater, Garage Door Opener, Plumb for Water Softener, Solid Counter Tops
- Master Bdr Desc
- DownStairs, Walk-In Closet, Full Bath
- Fireplace Description
- Not Applicable
- Cooling
- One Central
- Heating
- Central
- Exterior Features
- Patio Slab, Covered Patio, Privacy Fence, Double Pane Windows
- Exterior
- Brick, Cement Fiber
- Roof
- Composition
- Floor
- Carpeting, Vinyl
- Pool Description
- None
- Parking
- Two Car Garage
- School District
- Judson
- Elementary School
- Camelot
- Middle School
- White Ed
- High School
- Roosevelt
Mortgage Calculator
Listing courtesy of Listing Agent: Brian Perez (realtorbrianperez@gmail.com) from Listing Office: Real Broker, LLC.
IDX information is provided exclusively for consumers' personal, non-commercial use, that it may not be used for any purpose other than to identify prospective properties consumers may be interested in purchasing, and that the data is deemed reliable but is not guaranteed accurate by the MLS. The MLS may, at its discretion, require use of other disclaimers as necessary to protect participants and/or the MLS from liability. 
Listings provided by LERA MLS