24215 Gazania Blf, San Antonio, TX 78260
- $599,000
- 4
- BD
- 4
- BA
- 3,248
- SqFt




- List Price
- $599,000
- MLS#
- 1969524
- Status
- PENDING
- County
- Bexar
- City
- San Antonio
- Subdivision
- Terra Bella
- Bedrooms
- 4
- Bathrooms
- 4
- Full Baths
- 3
- Half-baths
- 1
- Living Area
- 3,248
- Acres
- 0.22
Property Description
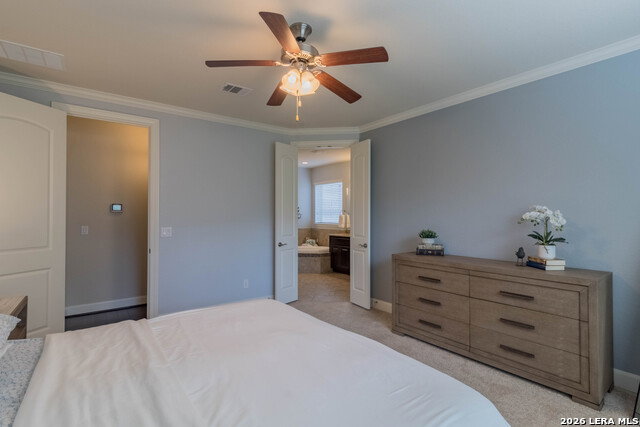
Open House Sat. June 6 12-2:00 pm ** Tucked away on a quiet cul-de-sac in the sought-after gated community of Terra Bella, this home offers the perfect blend of luxury, comfort, and entertaining space. A stunning 4-bedroom, 3.5-bath home welcomes you with soaring ceilings, rich hardwood floors, and an open-concept design filled with natural light. The chef-inspired island kitchen with upgraded cabinetry and gas cooking flows seamlessly into the spacious living area, while double sliding glass doors create effortless indoor-outdoor living. Step outside to your private backyard retreat featuring a massive covered patio, built-in grill, and beautifully landscaped yard - ideal for gatherings year-round. The first-floor owner's suite feels like a spa getaway with dual vanities, a soaking tub, oversized shower, and two walk-in closets. Upstairs, enjoy a large game room, dedicated media room, and generously sized secondary bedrooms. With a new roof in 2024, a 3-car garage, and access to community amenities including a pool, clubhouse, and jogging trails, this move-in ready home truly has it all - all just minutes from HEB, shopping, dining, and top-rated schools in San Antonio.
/u.realgeeks.media/sanantoniotexasnewhomesforsale/Vortex_logo2-01_(1).jpg)
Additional Information
- Days on Market
- 64
- Year Built
- 2016
- Style
- Two Story
- Stories
- 2
- Builder Name
- Scott Felder
- Lot Description
- Cul-de-Sac/Dead End
- Interior Features
- Ceiling Fans, Chandelier, Washer Connection, Dryer Connection, Cook Top, Built-In Oven, Self-Cleaning Oven, Microwave Oven, Gas Cooking, Disposal, Dishwasher, Ice Maker Connection, Water Softener (owned), Smoke Alarm, Security System (Owned), Pre-Wired for Security, Gas Water Heater, Garage Door Opener, Plumb for Water Softener
- Master Bdr Desc
- DownStairs
- Fireplace Description
- One, Living Room
- Cooling
- Two Central
- Heating
- Central
- Exterior Features
- Patio Slab, Covered Patio, Bar-B-Que Pit/Grill, Privacy Fence, Sprinkler System, Double Pane Windows, Has Gutters, Mature Trees
- Exterior
- Brick, 4 Sides Masonry, Stone/Rock, Cement Fiber
- Roof
- Composition
- Floor
- Carpeting, Ceramic Tile, Wood
- Pool Description
- None
- Parking
- Three Car Garage
- School District
- North East I.S.D.
- Elementary School
- Hardy Oak
- Middle School
- Lopez
- High School
- Ronald Reagan
Mortgage Calculator
Listing courtesy of Listing Agent: Lisa Klein (lisa-klein@jbgoodwin.com) from Listing Office: JB Goodwin, REALTORS.
IDX information is provided exclusively for consumers' personal, non-commercial use, that it may not be used for any purpose other than to identify prospective properties consumers may be interested in purchasing, and that the data is deemed reliable but is not guaranteed accurate by the MLS. The MLS may, at its discretion, require use of other disclaimers as necessary to protect participants and/or the MLS from liability. 
Listings provided by LERA MLS