5509 Calaveras Way, San Antonio, TX 78253
- $369,990
- 4
- BD
- 3
- BA
- 2,701
- SqFt




- List Price
- $369,990
- Price Change
- ▼ $5,000 1783480031
- MLS#
- 1969526
- Status
- ACTIVE
- County
- Bexar
- City
- San Antonio
- Subdivision
- Riverstone At Alamo Ranch
- Bedrooms
- 4
- Bathrooms
- 3
- Full Baths
- 2
- Half-baths
- 1
- Living Area
- 2,701
- Acres
- 0.12
Property Description
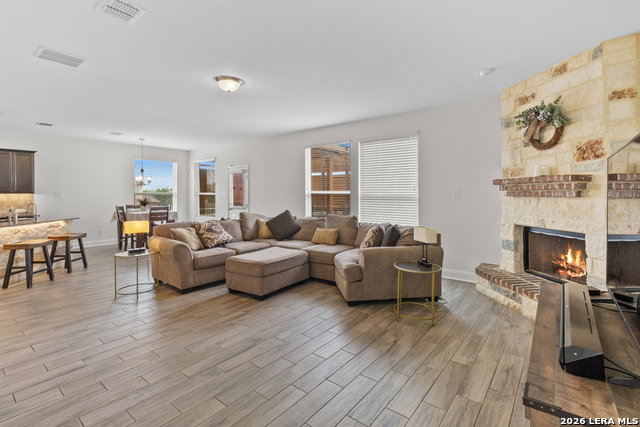
WELCOME HOME to your MOVE-IN ready, beautifully designed spacious two-story home offering 2,701 sqft, 4 bedrooms (Primary is up) 2.5 baths with an open concept layout that flows effortlessly between the kitchen, large breakfast bar, eat-in dining and main living areas-perfect for everyday living and entertaining with a beautiful corner neutral brick-stone fireplace, with a flex area that can be utilized as formal dining or sitting area and even an open office space. Retreat outside on your expansive covered Custom Veranda with shades and extended patio, mature healthy trees with no neighbors directly behind, for a peaceful relaxing day and evenings. This home has been freshly painted, with plush NEW CARPET on stairs and throughout the second level. The private primary suite is tucked away and features a spacious walk-in closet and a well-appointed bath with a double vanity, glass-enclosed shower, and garden tub. Come tour your New Home nestled away in sought out NW Side Community located minutes from HEB, abundance of shopping and dining choices.
/u.realgeeks.media/sanantoniotexasnewhomesforsale/Vortex_logo2-01_(1).jpg)
Additional Information
- Days on Market
- 64
- Year Built
- 2017
- Style
- Two Story
- Stories
- 2
- Builder Name
- Dr Horton
- Interior Features
- Ceiling Fans, Washer, Dryer, Self-Cleaning Oven, Microwave Oven, Stove/Range, Gas Cooking, Refrigerator, Disposal, Dishwasher, Water Softener (owned), Smoke Alarm, Security System (Owned), Garage Door Opener, 2nd Floor Utility Room
- Master Bdr Desc
- Upstairs
- Fireplace Description
- One, Living Room
- Cooling
- One Central
- Heating
- Central
- Exterior
- Brick, 3 Sides Masonry, Stone/Rock, Siding
- Roof
- Composition
- Floor
- Carpeting, Ceramic Tile
- Pool Description
- None
- Parking
- Two Car Garage
- School District
- Northside
- Elementary School
- Andy Mireles
- Middle School
- Dolph Briscoe
- High School
- Taft
Mortgage Calculator
Listing courtesy of Listing Agent: Tina Spencer (boots2heels.realtor@gmail.com) from Listing Office: Redbird Realty LLC.
IDX information is provided exclusively for consumers' personal, non-commercial use, that it may not be used for any purpose other than to identify prospective properties consumers may be interested in purchasing, and that the data is deemed reliable but is not guaranteed accurate by the MLS. The MLS may, at its discretion, require use of other disclaimers as necessary to protect participants and/or the MLS from liability. 
Listings provided by LERA MLS