6703 Dashmoor Crk, San Antonio, TX 78244
- $330,000
- 4
- BD
- 3
- BA
- 2,421
- SqFt


- List Price
- $330,000
- MLS#
- 1969987
- Status
- ACTIVE
- County
- Bexar
- City
- San Antonio
- Subdivision
- Woodlake
- Bedrooms
- 4
- Bathrooms
- 3
- Full Baths
- 2
- Half-baths
- 1
- Living Area
- 2,421
- Acres
- 0.26
Property Description
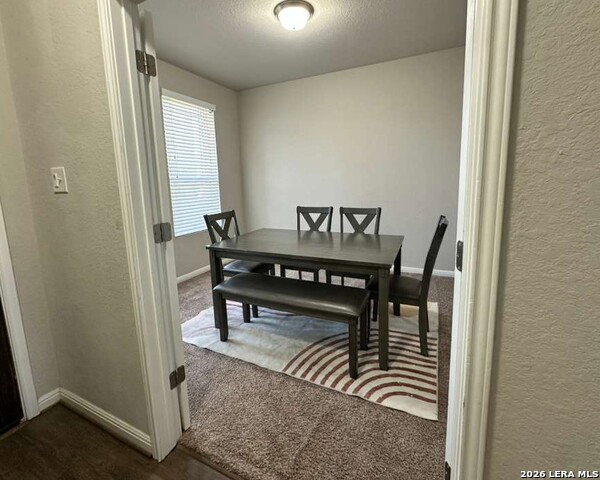
Beautiful 4-bedroom, 2.5-bath home situated on a spacious 0.24-acre cul-de-sac lot backing to a greenbelt, offering added privacy and peaceful views. This well-designed floor plan features 3 living areas, including a family room, media room, and game room, providing ample space for entertaining, work, and relaxation. The primary suite is conveniently located downstairs and includes a large walk-in shower and dual vanities. The open-concept layout showcases high ceilings, abundant natural light, gas cooking, and newly installed quartz kitchen countertops, creating a bright and inviting atmosphere. A versatile office space offers the flexibility to be converted into a formal dining room if desired. Step outside to enjoy the private backyard, perfect for gatherings or quiet evenings. Conveniently located with easy access to I-35, and just minutes from Fort Sam Houston, Joint Base San Antonio Randolph, shopping, dining, and more.
/u.realgeeks.media/sanantoniotexasnewhomesforsale/Vortex_logo2-01_(1).jpg)
Additional Information
- Days on Market
- 61
- Year Built
- 2017
- Style
- Two Story, Traditional
- Stories
- 2
- Builder Name
- Unknown
- Lot Description
- Cul-de-Sac/Dead End, On Greenbelt
- Interior Features
- Ceiling Fans, Washer Connection, Dryer Connection, Microwave Oven, Stove/Range, Gas Cooking, Refrigerator, Ice Maker Connection, Water Softener (owned), Pre-Wired for Security, Gas Water Heater, Garage Door Opener, Plumb for Water Softener, Solid Counter Tops
- Master Bdr Desc
- DownStairs, Walk-In Closet, Ceiling Fan, Full Bath
- Fireplace Description
- Not Applicable
- Cooling
- One Central
- Heating
- Central, Heat Pump
- Exterior Features
- Patio Slab, Covered Patio, Privacy Fence, Double Pane Windows
- Exterior
- Stone/Rock, Stucco, Cement Fiber
- Roof
- Composition
- Floor
- Carpeting, Ceramic Tile
- Pool Description
- None
- Parking
- Two Car Garage
- School District
- Judson
- Elementary School
- Mary Lou Hartman
- Middle School
- Woodlake
- High School
- Judson
Mortgage Calculator
Listing courtesy of Listing Agent: Rodolfo Pena-Gutierrez (rodolfo@micasahomerealty.com) from Listing Office: Mi Casa Home Realty.
IDX information is provided exclusively for consumers' personal, non-commercial use, that it may not be used for any purpose other than to identify prospective properties consumers may be interested in purchasing, and that the data is deemed reliable but is not guaranteed accurate by the MLS. The MLS may, at its discretion, require use of other disclaimers as necessary to protect participants and/or the MLS from liability. 
Listings provided by LERA MLS