518 Fitch St, San Antonio, TX 78214
- $239,000
- 4
- BD
- 2
- BA
- 1,025
- SqFt




- List Price
- $239,000
- Price Change
- ▼ $6,000 1784766761
- MLS#
- 1970027
- Status
- PRICE CHANGE
- County
- Bexar
- City
- San Antonio
- Subdivision
- Harlandale
- Bedrooms
- 4
- Bathrooms
- 2
- Full Baths
- 2
- Living Area
- 1,025
- Acres
- 0.12
Property Description
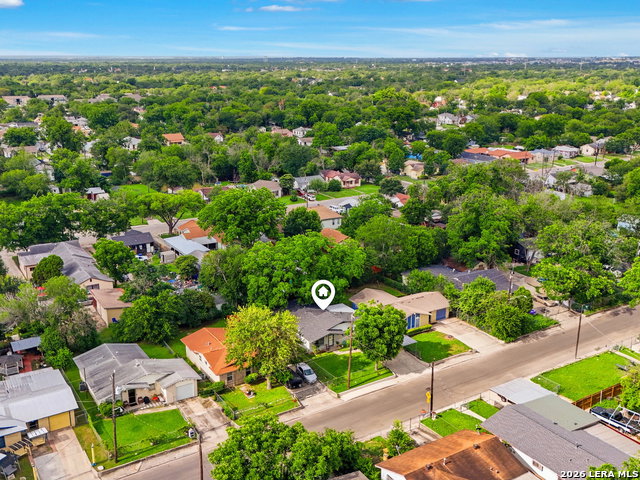
Welcome to 518 Fitch St, a beautifully updated home locate showers hd just south of downtown San Antonio! Home is just minutes from Brooks City Base, entertainment, shopping, dining and major highways. This charming 4 bedroom 2 full bath home offers a thoughtfully redesigned living space, blending modern finishes with timeless comfort. Step inside to discover an inviting open concept layout featuring fresh updates. The fully remodeled kitchen is a stand out, complete with brand new cabinetry, elegant granite countertops, a new stove, and modern vent hood, perfect for cooking and entertaining. Both bathrooms have been fully updated providing a fresh and contemporary feel. Outside enjoy the beauty and shade of mature trees that creates a relaxing and peaceful setting under your covered patio or front yard. Built in 1971, this home has been thoughtfully transformed and is move in ready for the next owner. This stunning home checks all the boxes. Homes like this don't stay on the market long so schedule your showing today before its gone!
/u.realgeeks.media/sanantoniotexasnewhomesforsale/Vortex_logo2-01_(1).jpg)
Additional Information
- Days on Market
- 61
- Year Built
- 1971
- Style
- One Story
- Stories
- 1
- Builder Name
- Unknown
- Lot Dimensions
- 52X105
- Lot Description
- Mature Trees (ext feat), Level
- Interior Features
- Ceiling Fans, Chandelier, Washer Connection, Dryer Connection, Cook Top, Self-Cleaning Oven, Gas Cooking, Ice Maker Connection
- Master Bdr Desc
- DownStairs, Walk-In Closet, Ceiling Fan, Full Bath
- Fireplace Description
- Not Applicable
- Cooling
- One Central
- Heating
- Central, 1 Unit
- Exterior Features
- Storage Building/Shed, Mature Trees
- Exterior
- Brick, Siding
- Roof
- Composition
- Floor
- Ceramic Tile
- Pool Description
- None
- Parking
- One Car Garage, Attached, Side Entry
- School District
- Harlandale I.S.D
- Elementary School
- Adams
- Middle School
- Harlandale
- High School
- Harlandale
Mortgage Calculator
Listing courtesy of Listing Agent: Rosa Segovia (rosegovia0901@gmail.com) from Listing Office: Realty Advantage.
IDX information is provided exclusively for consumers' personal, non-commercial use, that it may not be used for any purpose other than to identify prospective properties consumers may be interested in purchasing, and that the data is deemed reliable but is not guaranteed accurate by the MLS. The MLS may, at its discretion, require use of other disclaimers as necessary to protect participants and/or the MLS from liability. 
Listings provided by LERA MLS