4342 Lehman Dr, Kirby, TX 78219
- $149,000
- 3
- BD
- 2
- BA
- 1,056
- SqFt




- List Price
- $149,000
- Price Change
- ▼ $6,000 1780019444
- MLS#
- 1970106
- Status
- ACTIVE
- County
- Bexar
- City
- Kirby
- Subdivision
- Hickory Hill
- Bedrooms
- 3
- Bathrooms
- 2
- Full Baths
- 2
- Living Area
- 1,056
- Acres
- 0.07
Property Description
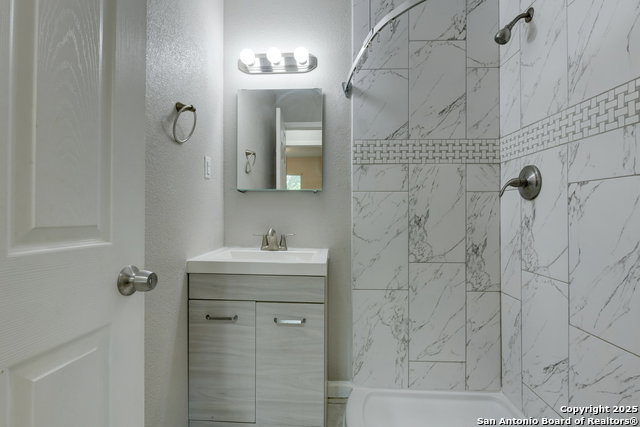
As you arrive, the home greets you with a shaded front yard and a cozy covered entry that creates a welcoming first step inside. Natural light fills the living area, highlighting the recently replaced carpet and neutral tones that make the space comfortable for relaxing or gathering with friends and family. The living area flows into a thoughtfully updated kitchen, where crisp white cabinetry, granite countertops, stainless steel appliances, and low-maintenance tile flooring offer both style and practicality. With direct access to the backyard, the layout supports easy indoor-outdoor living throughout the day. Three bedrooms provide flexibility for a variety of needs, with the option to use one as a home office if desired. Two bathrooms are conveniently located and designed with simplicity and everyday function in mind. Outside, a private, fenced backyard with mature trees offers room to create an outdoor retreat of your own. The garage and updated HVAC add to the move-in-ready convenience of the property. Located near schools, parks, and shopping-and set within a neighborhood with no HOA-this home provides comfort and value for first-time buyers, investors, or anyone seeking a thoughtful and functional place to settle in. Please note: Some photos are virtually staged.
/u.realgeeks.media/sanantoniotexasnewhomesforsale/Vortex_logo2-01_(1).jpg)
Additional Information
- Days on Market
- 60
- Year Built
- 1981
- Style
- One Story
- Stories
- 1
- Builder Name
- Unknown
- Lot Description
- Mature Trees (ext feat)
- Interior Features
- Ceiling Fans, Washer Connection, Dryer Connection, Microwave Oven, Stove/Range, Dishwasher
- Master Bdr Desc
- DownStairs, Walk-In Closet, Full Bath
- Fireplace Description
- Not Applicable
- Cooling
- One Central
- Heating
- Central
- Exterior Features
- Privacy Fence, Mature Trees
- Exterior
- Siding
- Roof
- Composition
- Floor
- Carpeting, Ceramic Tile
- Pool Description
- None
- Parking
- One Car Garage, Attached
- School District
- Judson
- Elementary School
- Paschall
- Middle School
- Kirby
- High School
- Wagner
Mortgage Calculator
Listing courtesy of Listing Agent: Melissa Stagers (missy@msrpsa.com) from Listing Office: M. Stagers Realty Partners.
IDX information is provided exclusively for consumers' personal, non-commercial use, that it may not be used for any purpose other than to identify prospective properties consumers may be interested in purchasing, and that the data is deemed reliable but is not guaranteed accurate by the MLS. The MLS may, at its discretion, require use of other disclaimers as necessary to protect participants and/or the MLS from liability. 
Listings provided by LERA MLS