623 Sentry Hl, San Antonio, TX 78260
- $999,995
- 5
- BD
- 5
- BA
- 4,837
- SqFt




- List Price
- $999,995
- Price Change
- ▼ $50,004 1784692193
- MLS#
- 1970481
- Status
- ACTIVE
- County
- Bexar
- City
- San Antonio
- Subdivision
- Canyon Springs
- Bedrooms
- 5
- Bathrooms
- 5
- Full Baths
- 4
- Half-baths
- 1
- Living Area
- 4,837
- Acres
- 0.37
Property Description
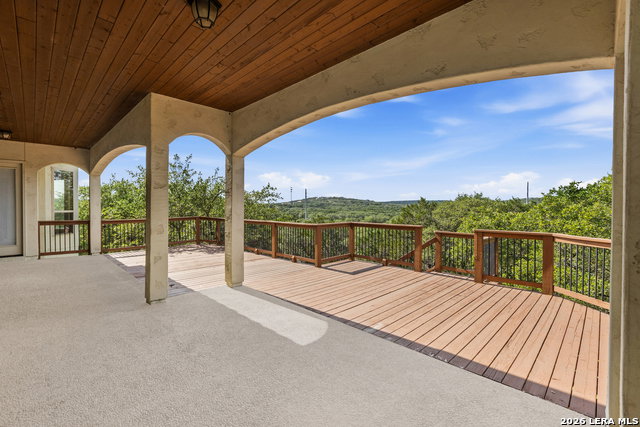
This home has it all!! 2 master suites and an office downstairs plus 3 more bedrooms upstairs. There is even a huge game room AND theatre room with a wet bar that opens up to a covered patio. On top of all that, it backs up to Canyon Springs golf course. The entire house has tons of natural light and views of trees and hills outside almost every window. The spacious open-concept living area is complete with soaring ceilings and a cozy fireplace, making it the perfect place to entertain or unwind. The gourmet kitchen is a chef's dream, featuring top-of-the-line appliances, granite countertops, and ample cabinet space. The pantry is huge and the laundry has space for a fridge, did I mention a 3 car garage!? The primary suite is a true sanctuary, complete with a spa-like bathroom and 2 walk-in closets that rivals a high-end boutique. This meticulously maintained residence offers not only elegance but also convenience, with proximity to excellent schools, shopping, and dining. JUST GO AND SHOW. IT'S VACANT.
/u.realgeeks.media/sanantoniotexasnewhomesforsale/Vortex_logo2-01_(1).jpg)
Additional Information
- Days on Market
- 106
- Year Built
- 2010
- Style
- Two Story
- Stories
- 2
- Builder Name
- Mcnair Custom Homes
- Lot Description
- On Golf Course, 1/4 - 1/2 Acre
- Interior Features
- Ceiling Fans, Chandelier, Washer Connection, Dryer Connection, Cook Top, Built-In Oven, Self-Cleaning Oven, Microwave Oven, Refrigerator, Disposal, Dishwasher, Ice Maker Connection, Wet Bar, Vent Fan, Intercom, Smoke Alarm, Pre-Wired for Security, Gas Water Heater, Garage Door Opener, Double Ovens
- Master Bdr Desc
- DownStairs, Outside Access, Multi-Closets, Ceiling Fan, Full Bath
- Fireplace Description
- Family Room
- Cooling
- Two Central, Zoned
- Heating
- Central
- Exterior Features
- Covered Patio, Sprinkler System
- Exterior
- Stucco
- Roof
- Tile
- Floor
- Carpeting, Ceramic Tile, Wood
- Pool Description
- None
- Parking
- Three Car Garage, Attached, Side Entry
- School District
- North East I.S.D.
- Elementary School
- Tuscany Heights
- Middle School
- Barbara Bush
- High School
- Ronald Reagan
Mortgage Calculator
Listing courtesy of Listing Agent: Lucy Nguyendon (lucywindon@yahoo.com) from Listing Office: NB Elite Realty.
IDX information is provided exclusively for consumers' personal, non-commercial use, that it may not be used for any purpose other than to identify prospective properties consumers may be interested in purchasing, and that the data is deemed reliable but is not guaranteed accurate by the MLS. The MLS may, at its discretion, require use of other disclaimers as necessary to protect participants and/or the MLS from liability. 
Listings provided by LERA MLS