3123 Sable Crk, San Antonio, TX 78259
- $929,000
- 5
- BD
- 4
- BA
- 3,861
- SqFt






- List Price
- $929,000
- Price Change
- ▼ $20,000 1785106461
- MLS#
- 1970614
- Status
- ACTIVE
- County
- Bexar
- City
- San Antonio
- Subdivision
- Evans Ranch
- Bedrooms
- 5
- Bathrooms
- 4
- Full Baths
- 3
- Half-baths
- 1
- Living Area
- 3,861
- Acres
- 0.49
Property Description
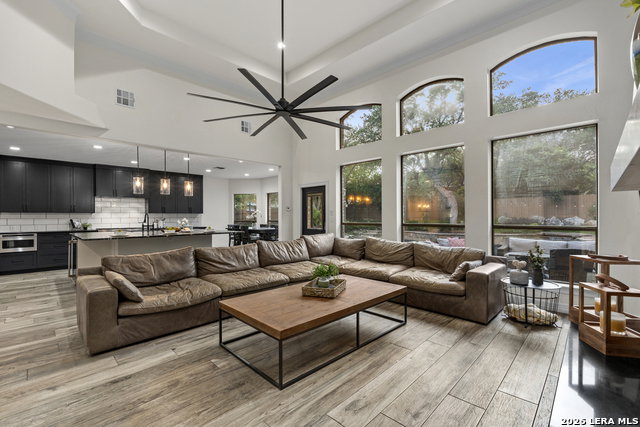
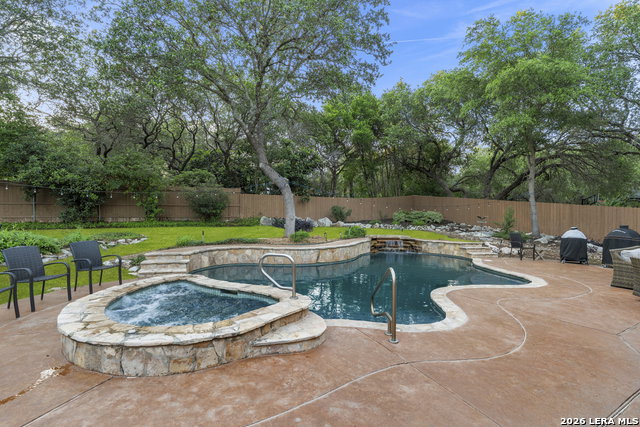
Stunning recently renovated home in sought-after Evans Ranch! This exceptional property features 5 bedrooms, 3.5 baths, a private study, media room, game room, and an oversized laundry room complete with two sets of washers and dryers. Inside, you'll find wood-look flooring throughout with no carpet anywhere, a completely remodeled kitchen renovated just four years ago featuring high-end Cafe appliances, a built-in wet bar, floor-to-ceiling stone fireplace, and beautiful modern finishes throughout the home. Step outside to your own private backyard retreat situated on a sprawling lot just under half an acre. Enjoy the gorgeous inground pool and spa, mature trees, and custom landscape lighting that creates the perfect ambiance for relaxing or entertaining. Located within walking distance to Roan Forest Elementary with convenient access through a private neighborhood gate, and also walkable to Tejeda Middle School. Homes like this rarely come available and this one will not last long!
/u.realgeeks.media/sanantoniotexasnewhomesforsale/Vortex_logo2-01_(1).jpg)
Additional Information
- Days on Market
- 106
- Year Built
- 1999
- Style
- Two Story
- Stories
- 2
- Builder Name
- Unk
- Lot Description
- 1/4 - 1/2 Acre
- Interior Features
- Ceiling Fans, Chandelier, Washer Connection, Dryer Connection, Cook Top, Built-In Oven, Microwave Oven, Gas Cooking, Disposal, Dishwasher, Water Softener (owned), Security System (Owned), Gas Water Heater, Garage Door Opener, Solid Counter Tops, 2+ Water Heater Units, City Garbage service
- Master Bdr Desc
- DownStairs
- Fireplace Description
- One, Family Room
- Cooling
- Two Central
- Heating
- Central
- Exterior Features
- Patio Slab, Privacy Fence, Wrought Iron Fence, Sprinkler System, Special Yard Lighting, Mature Trees
- Exterior
- Brick, 4 Sides Masonry
- Roof
- Composition
- Floor
- Ceramic Tile, Wood
- Pool Description
- In Ground Pool, AdjoiningPool/Spa
- Parking
- Three Car Garage
- School District
- North East I.S.D.
- Elementary School
- Roan Forest
- Middle School
- Tejeda
- High School
- Johnson
Mortgage Calculator
Listing courtesy of Listing Agent: Amy Carter (amy@carterfinehomes.com) from Listing Office: Carter Fine Homes.
IDX information is provided exclusively for consumers' personal, non-commercial use, that it may not be used for any purpose other than to identify prospective properties consumers may be interested in purchasing, and that the data is deemed reliable but is not guaranteed accurate by the MLS. The MLS may, at its discretion, require use of other disclaimers as necessary to protect participants and/or the MLS from liability. 
Listings provided by LERA MLS