11719 Bridge Hampton, San Antonio, TX 78251
- $324,900
- 3
- BD
- 3
- BA
- 2,576
- SqFt



- List Price
- $324,900
- MLS#
- 1970638
- Status
- PENDING
- County
- Bexar
- City
- San Antonio
- Subdivision
- Oak Creek
- Bedrooms
- 3
- Bathrooms
- 3
- Full Baths
- 2
- Half-baths
- 1
- Living Area
- 2,576
- Acres
- 0.16
Property Description
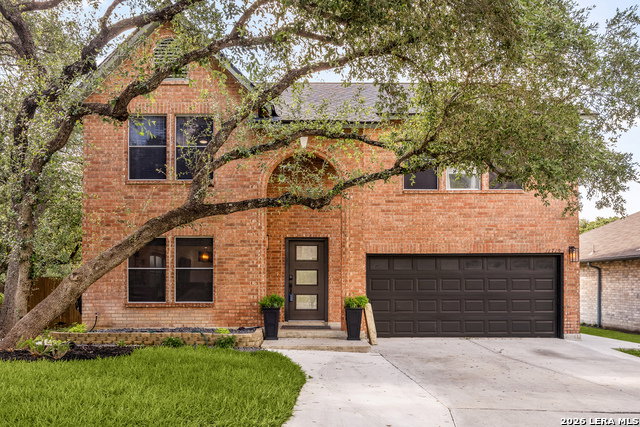
Welcome to this charming red-brick, two-story home in San Antonio, Texas, where a complete top-to-bottom remodel has filled every corner with thoughtful updates and modern style! The heart of the home features a beautiful open-concept kitchen, dining, and living area that flows seamlessly into a dedicated office space, creating the perfect environment for both daily productivity and hosting unforgettable gatherings. Accented by all-new trim and baseboards, new lighting and switches, and a real cozy fireplace, the main level boasts gorgeous brand-new downstairs flooring, while the upper level features plush new carpet throughout the 3 large bedrooms and updated 2.5 bathrooms. The extensive upgrades continue with major high-ticket features, including a brand-new HVAC system, a new roof, and a meticulously finished epoxy garage floor. Step outside to find a spacious, relaxing backyard oasis enclosed by a newly stained privacy fence, surrounded by lush, established sod in both the front and back yards. Keeping your lawn vibrant is entirely effortless thanks to the Hubspace smart irrigation system. Combining timeless brick character with completely turn-key, modern luxury, this beautifully updated home is ready for you to move right in and start making memories!
/u.realgeeks.media/sanantoniotexasnewhomesforsale/Vortex_logo2-01_(1).jpg)
Additional Information
- Days on Market
- 44
- Year Built
- 1993
- Style
- Two Story
- Stories
- 2
- Builder Name
- Unknown
- Interior Features
- Ceiling Fans, Chandelier, Washer Connection, Dryer Connection, Microwave Oven, Stove/Range, Disposal, Dishwasher, Vent Fan, Smoke Alarm, Garage Door Opener, Whole House Fan, Solid Counter Tops, Custom Cabinets, Carbon Monoxide Detector
- Master Bdr Desc
- Walk-In Closet, Multi-Closets, Full Bath
- Fireplace Description
- One
- Cooling
- One Central, Heat Pump
- Heating
- Central, Heat Pump
- Exterior
- Brick, 4 Sides Masonry, Siding
- Roof
- Composition
- Floor
- Carpeting, Ceramic Tile, Vinyl
- Pool Description
- None
- Parking
- Two Car Garage
- School District
- Northside
- Elementary School
- Forester
- Middle School
- Robert Vale
- High School
- Stevens
Mortgage Calculator
Listing courtesy of Listing Agent: Christian Hall (christian.hall@redfin.com) from Listing Office: Redfin Corporation.
IDX information is provided exclusively for consumers' personal, non-commercial use, that it may not be used for any purpose other than to identify prospective properties consumers may be interested in purchasing, and that the data is deemed reliable but is not guaranteed accurate by the MLS. The MLS may, at its discretion, require use of other disclaimers as necessary to protect participants and/or the MLS from liability. 
Listings provided by LERA MLS