3311 Blossom Row, San Antonio, TX 78253
- $285,000
- 2
- BD
- 2
- BA
- 1,449
- SqFt










- List Price
- $285,000
- MLS#
- 1970677
- Status
- ACTIVE
- County
- Bexar
- City
- San Antonio
- Subdivision
- Hill Country Retreat
- Bedrooms
- 2
- Bathrooms
- 2
- Full Baths
- 2
- Living Area
- 1,449
- Acres
- 0.10
Property Description
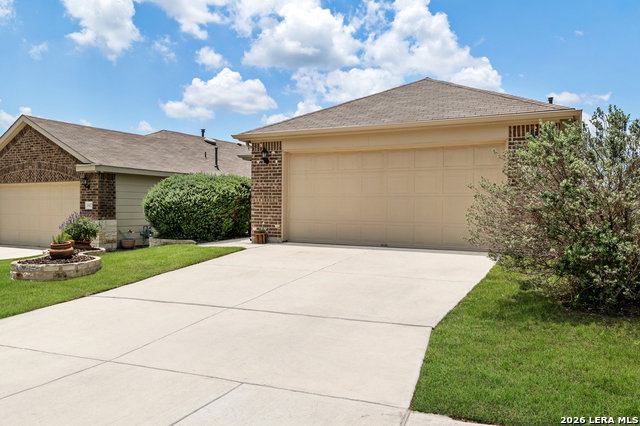
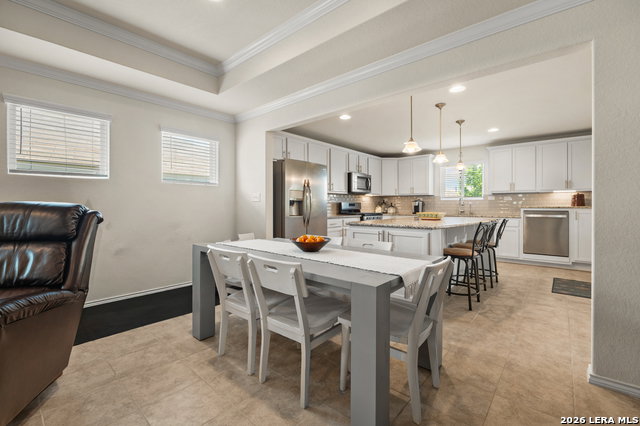
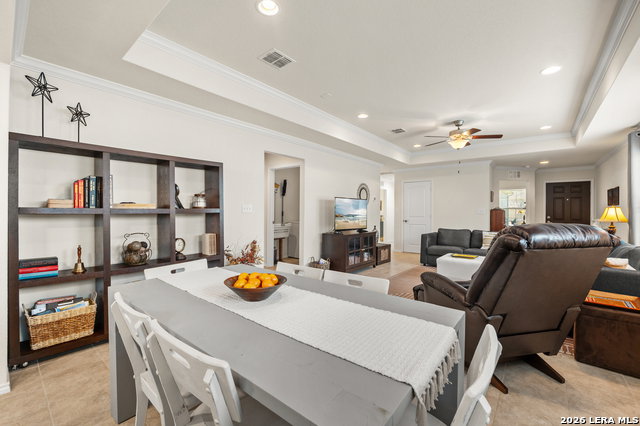
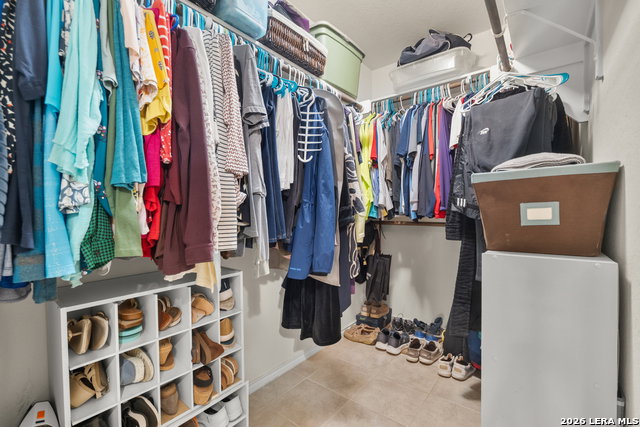
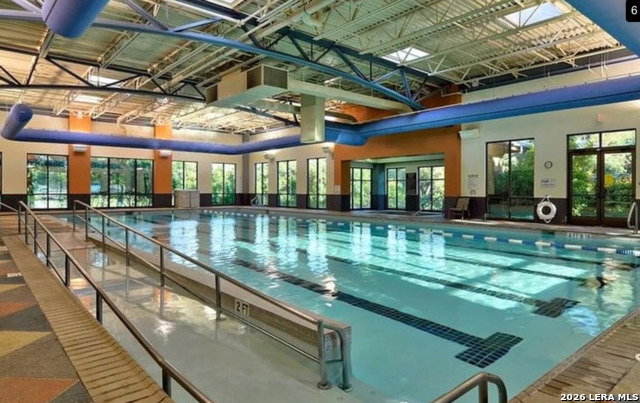
Welcome to this beautifully maintained single-story home located in the highly desirable Hill Country Retreat, one of San Antonio's premier gated communities. This thoughtfully designed home combines comfort, convenience, and low-maintenance living with systems very well maintained. The spacious kitchen features a large granite-top island, pull-out cabinet drawers, soft-close cabinetry, and an open flow into the main living and dining areas. The private primary suite offers a relaxing retreat with a walk-in closet, dual sink vanity, oversized mirror, and walk-in shower with added safety bar. Additional highlights include a water softener, extended covered porch with pull-down shades, and a versatile office/study perfect for working from home, hobbies, or additional flex space. Enjoy peaceful mornings or relaxing evenings outdoors from the extended patio area designed for year-round comfort. Hill Country Retreat offers resort-style amenities including indoor and outdoor pools, fitness center, indoor walking track, pickleball and tennis courts, bocce ball, library, billiards, walking trails, social clubs, and a full calendar of community activities designed to support an active and connected lifestyle. Conveniently located near shopping, dining, medical facilities, and major highways, this move-in ready home offers the perfect blend of comfort, community, and easy living in Northwest San Antonio.
/u.realgeeks.media/sanantoniotexasnewhomesforsale/Vortex_logo2-01_(1).jpg)
Additional Information
- Days on Market
- 59
- Year Built
- 2019
- Style
- One Story
- Stories
- 1
- Builder Name
- Unknown
- Lot Description
- Mature Trees (ext feat)
- Interior Features
- Ceiling Fans, Washer Connection, Dryer Connection, Microwave Oven, Stove/Range, Refrigerator, Disposal, Dishwasher, Water Softener (owned), Smoke Alarm, Gas Water Heater, Garage Door Opener
- Master Bdr Desc
- DownStairs, Walk-In Closet, Ceiling Fan, Full Bath
- Fireplace Description
- Not Applicable
- Cooling
- One Central
- Heating
- Central
- Exterior
- Brick
- Roof
- Composition
- Floor
- Ceramic Tile
- Pool Description
- None
- Parking
- Two Car Garage
- School District
- Northside
- Elementary School
- Call District
- Middle School
- Call District
- High School
- Call District
Mortgage Calculator
Listing courtesy of Listing Agent: Alan Greulich (alan.greulich@exprealty.com) from Listing Office: eXp Realty.
IDX information is provided exclusively for consumers' personal, non-commercial use, that it may not be used for any purpose other than to identify prospective properties consumers may be interested in purchasing, and that the data is deemed reliable but is not guaranteed accurate by the MLS. The MLS may, at its discretion, require use of other disclaimers as necessary to protect participants and/or the MLS from liability. 
Listings provided by LERA MLS