3032 Indigo Trail, Round Rock, TX 78665
- $749,000
- 5
- BD
- 3
- BA
- 3,317
- SqFt






- List Price
- $749,000
- Price Change
- ▼ $26,000 1783394722
- MLS#
- 1970717
- Status
- ACTIVE
- County
- Williamson
- City
- Round Rock
- Subdivision
- Forest Ridge
- Bedrooms
- 5
- Bathrooms
- 3
- Full Baths
- 3
- Living Area
- 3,317
- Acres
- 0.41
Property Description
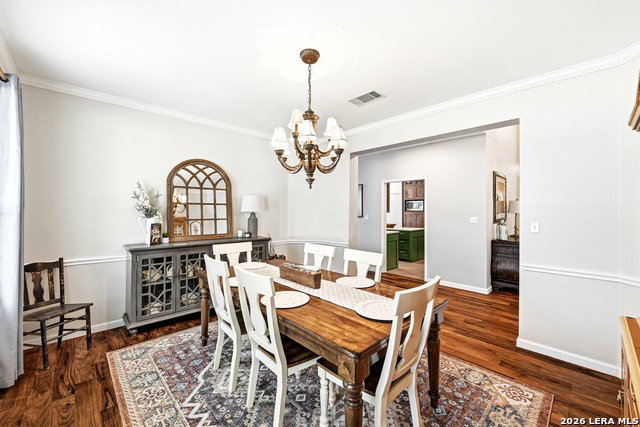
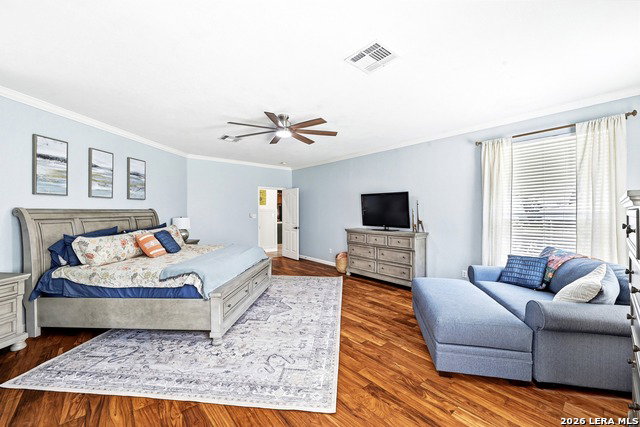
Some homes announce themselves immediately. This one earns your attention more quietly through the sweep of mature trees shading nearly half an acre in Forest Ridge, the clean geometry of a side-entry garage that keeps the street elevation uncluttered, and the sense, even from the driveway, that the people who lived here truly cared about what they had. At 3,317 square feet across five bedrooms and three baths, the scale is generous without feeling excessive, and every room reflects years of thoughtful upkeep. Warm wood floors run through the main living areas and carry into the primary bedroom, giving the interior a cohesion that most flooring choices can rarely match. The living room anchors the space with a Craftsman-style fireplace - the kind of architectural detail that rewards a second look, with its clean lines and deliberate proportions. A large, separate dining room sits apart from the more casual eating space, giving you a room that actually functions for dinner parties and holiday gatherings rather than just doubling as a homework station. The kitchen was designed with real cooking in mind. A high-end gas range takes center stage, flanked by rustic-style cabinetry that brings texture and warmth to the space. An island adds prep room and storage, and the overall layout makes it clear that whoever specified this kitchen understood the difference between looking like a chef's kitchen and actually working like one. Storage is genuinely abundant - not a selling point stretched thin, but a feature you'll notice the first time you start unpacking. The primary suite is one of those spaces that quietly reframes your expectations. The bedroom itself is enormous, with room for a proper sitting area that functions as a reading retreat or a quiet end-of-day decompression zone. The bathroom matches that ambition: separate vanities, a soaking tub, a standalone shower, and, notably, a dedicated seating area built for getting ready in the morning. It's a detail that sounds small until you use it every day. A study with French doors offers the kind of defined, closeable workspace that remote and hybrid workers have learned to prioritize. The laundry room, oversized with built-in cabinetry and a run of counter space, handles the utilitarian side of the house without compromise. Out back, a large patio opens onto a yard that makes full use of the lot - almost half an acre, shaded by established trees, with a gazebo that turns the outdoor space into something you'll actually use rather than simply admire from inside.
/u.realgeeks.media/sanantoniotexasnewhomesforsale/Vortex_logo2-01_(1).jpg)
Additional Information
- Days on Market
- 59
- Year Built
- 1999
- Style
- One Story, Traditional
- Stories
- 1
- Builder Name
- Brighton Homes
- Lot Description
- 1/4 - 1/2 Acre, Mature Trees (ext feat)
- Interior Features
- Ceiling Fans, Chandelier, Washer Connection, Dryer Connection, Microwave Oven, Stove/Range, Gas Cooking, Disposal, Dishwasher, Smoke Alarm, Pre-Wired for Security, Gas Water Heater, Garage Door Opener, Solid Counter Tops, Double Ovens, Custom Cabinets, 2+ Water Heater Units, City Garbage service
- Master Bdr Desc
- DownStairs, Walk-In Closet, Ceiling Fan, Full Bath
- Fireplace Description
- One
- Cooling
- Two Central
- Heating
- Central, 2 Units
- Exterior Features
- Patio Slab, Privacy Fence, Sprinkler System, Gazebo, Has Gutters, Mature Trees
- Exterior
- Brick, 4 Sides Masonry, Siding
- Roof
- Composition
- Floor
- Carpeting, Ceramic Tile, Wood
- Pool Description
- None
- Parking
- Three Car Garage, Attached, Oversized
- School District
- Round Rock ISD
- Elementary School
- Call District
- Middle School
- Call District
- High School
- Call District
Mortgage Calculator
Listing courtesy of Listing Agent: Kimberly Howell (kimberly@kimberlyhowell.com) from Listing Office: Keller Williams Legacy.
IDX information is provided exclusively for consumers' personal, non-commercial use, that it may not be used for any purpose other than to identify prospective properties consumers may be interested in purchasing, and that the data is deemed reliable but is not guaranteed accurate by the MLS. The MLS may, at its discretion, require use of other disclaimers as necessary to protect participants and/or the MLS from liability. 
Listings provided by LERA MLS